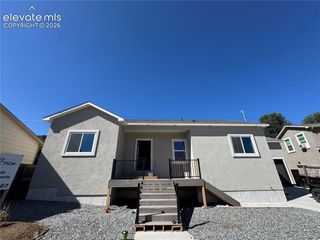
2434 St Paul Drive, Colorado Springs, CO 80910
- 2 beds |
- 2 baths |
- 1,193 sqft
 Single-Family Home
 Built in 2003
 3,167sqft lot
 —— car garage
 $283/sqft
 Listed 1 month ago
Property Description
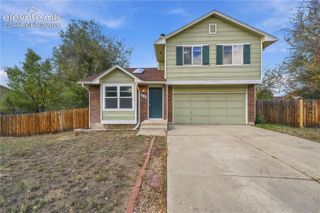
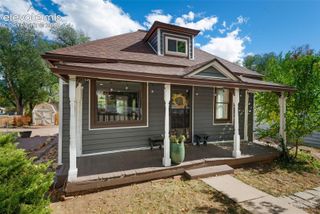
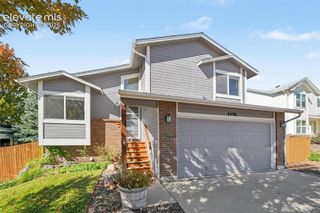
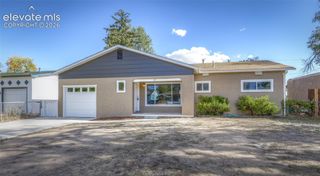
Don’t miss this move in ready home offering a rare combination of inviting indoor living and exceptional outdoor space. The home opens directly to a beautifully maintained park-like green space with mountain views, creating an open, peaceful setting right outside the front door. Mature trees, walkways, and expansive lawn give the property a welcoming neighborhood feel without the typical streetscape directly in front. Inside, you’ll find a bright, open layout with hardwood flooring, neutral finishes, a warm fireplace, and abundant natural light. The kitchen features generous cabinetry, ample counter space, stainless steel appliances, and easy flow into the adjoining living and dining areas. Upstairs, built-in shelving adds useful storage and character, while the private balcony provides another place to enjoy the surrounding views and mature landscaping. Out back, the property offers a private, low-maintenance yard framed by mature trees and fencing, with flagstone patio areas that provide plenty of room for outdoor seating, grilling, or relaxing. A detached garage adds valuable parking and storage while helping keep the backyard separate and secluded. With a park at the front, a private backyard, mature landscaping, hardwood floors, fireplace, balcony, and comfortable indoor-outdoor flow, offers a setting that is difficult to duplicate in Colorado Springs.
- Listing Status:
- Pending
- Data Last Updated:
- October 23, 2026 at 5:16AM
- Listing Office:
- Keller Williams Premier Realty : 719-445-0234
- Listing Agent:
- Tiffany Lachnidt CDPE : (719) 232-1564
- Contact:
- 719-445-0234
- MLS ID:
- 5468711
- General: 6-Panel Doors9Ft + Ceilings
- Appliances: 220v in KitchenDishwasherDisposalDryerMicrowave OvenRangeRefrigeratorWasher
- Laundry: Upper
- Basement: Crawl Space
- Flooring: CarpetCeramic TileWood
- A/C: Central Air
- Heating: Forced AirNatural Gas
- Fireplace: ElectricOne
- Other Structures: ConcreteCovered
- Parking: Parking spaces: 2
- Roofing: Composite Shingle
- Windows: Vinyl
- HOA Amenities: Snow RemovalTrash Removal73.0Monthly
- Originating MLS: Pikes Peak REALTOR® Services
- School District: Harrison-2
- County: El Paso
- Driveway: Concrete
- Zoning: 6428112038
- Fencing: Rear
- Utilities: Cable AvailableElectricity AvailableNatural Gas Available
- Water: Municipal
- Sewer: Sewer
- Source: Pikes Peak REALTOR® Services
This listing courtesy of Tiffany Lachnidt CDPE , Keller Williams Premier Realty
Monthly Payment
- Principal & Interest $
- Property Taxes $
- Home Insurance $
- VA Funding Fee $

 New - 2 days ago