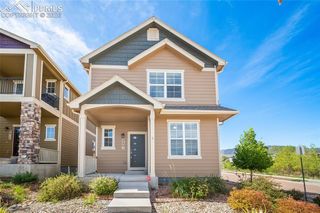
2475 St Paul Drive, Colorado Springs, CO 80910
- 3 beds |
- 3 baths |
- 2,982 sqft
 Single-Family Home
  Built in 2003
  4,234sqft lot
 —— car garage
  $146/sqft
  Listed 6 hours ago
Property Description
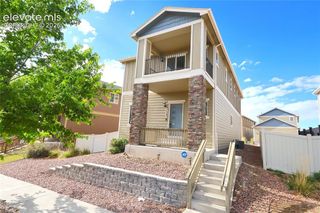
Welcome to this 2,982 square foot home that delivers on every level! The main level opens into a sweeping great room where kitchen, dining, and living areas flow together beneath canned lighting and ceiling fans. Stainless steel appliances anchor the kitchen, while a separate family room offers a cozy retreat complete with a gas fireplace and built-in desk and cabinetry - perfect for working from home or your Sunday reset space. There is a large bonus room - genuinely whatever you need it to be - home office, playroom, formal dining, or add a door and you've got a true main-level bedroom for guests or multigenerational living. A half bath completes this floor. Upstairs, the spacious primary suite is a true sanctuary featuring a garden soaking tub, oversized shower, dual vanities, and a generous walk-in closet. Two additional bedrooms share a full bath, and a loft with a closet offers flex space that could easily be enclosed for another bedroom. Step outside to a charming private courtyard that leads to the detached two-car garage. The unfinished basement with rough-in plumbing is a blank canvas ready for your vision, whether that's a future family room, guest suite, or home gym. Morning coffee on your front porch. Separate laundry room. Washer and Dryer. Abundant storage. Neutral finishes. Everything you’ve been looking for, and a few things you didn’t know you needed.
- Listing Status:
- Active
- Data Last Updated:
- May 25, 2026 at 6:41AM
- Listing Office:
- Elizabeth Pudder, Inc : 719-232-2657
- Listing Agent:
- Elizabeth Pudder MRP AHWD : 719-232-2657
- MLS ID:
- 4401191
- Other Structures: Concrete
- Parking: Parking spaces: 2
- Roofing: Shingle
- HOA Amenities: UtilitiesCovenant EnforcementTrash70.0Monthly
- School District: Harrison-2
- County: El Paso
- Zoning: 6428110010
- Utilities: Cable AvailableElectricity ConnectedNatural Gas Connected
- Water: Public
This listing courtesy of Elizabeth Pudder MRP AHWD , Elizabeth Pudder, Inc
Monthly Payment
- Principal & Interest $
- Property Taxes $
- Home Insurance $
- VA Funding Fee $


 New - 2 days ago