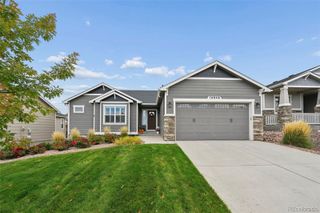
2527 Craycroft Drive, Colorado Springs, CO 80920
- 5 beds |
- 4 baths |
- 4,527 sqft
 Single-Family Home
 Built in 1993
 8,712sqft lot
 3 car garage
 $191/sqft
 Listed 2 months ago
Property Description
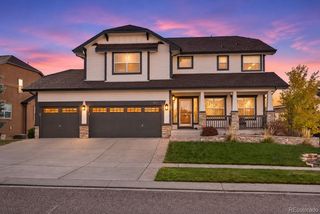
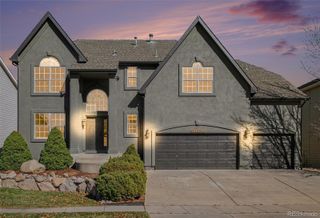
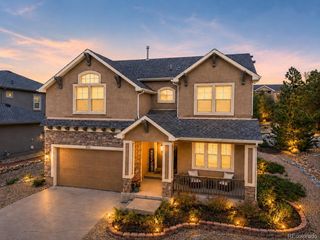
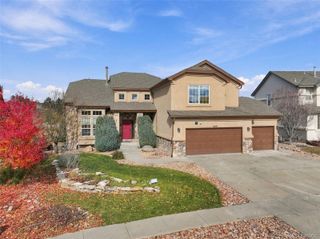
Welcome to this exceptional District 20 Fairfax model by Vantage Homes, offering timeless elegance, thoughtful updates, and stunning Pikes Peak views. This meticulously maintained, one-owner residence features 5 bedrooms, 4 bathrooms, and a 3-car heated and A/C-equipped garage, ideally located near Pine Creek Golf Course, schools, parks, dining, and entertainment. The impressive two-story home has over 4,600 sqft of space featuring a grand foyer that opens to refined formal living and formal dining spaces, while the renovated gourmet kitchen showcases granite countertops, beautiful cabinets with abundant storage space, and seamless access to a second dining area and new covered Trex deck overlooking the Front Range. Views of Pikes Peak and the Front Range from the huge covered back deck make it a great hangout spot for all of the Air Force Fly overs and Fireworks! A private main-level office features custom wainscoting and built-ins. The walkout basement level provides exceptional flexibility with a fully equipped kitchenette, abundant storage, and space ideal for guests, entertaining, or multi-generational living. Luxury finishes and upgrades include newer wood flooring and interior paint, upgraded lighting fixtures, new garage epoxy flooring, whole-house speaker system, and all window coverings/blinds. Outdoors you will find a professionally maintained landscaping that creates a private oasis with mature trees, vibrant gardens, beautiful flowers, a covered stamped concrete lower patio, and beautifully manicured lawn. Sophisticated, spacious, and exceptionally well cared for—this is truly a rare opportunity.
- Listing Status:
- Active
- Date Added:
- September 9, 2026
- Data Last Updated:
- November 19, 2026 at 7:08AM
- Listing Office:
- NAV Real Estate : blake@navcolorado.com,719-799-3373
- Listing Agent:
- Blake Poston :
- Contact:
- blake@navcolorado.com,719-799-3373
- MLS ID:
- 7997839

- General: Garden
- Other Structures: DeckPatio
- Parking: ConcreteFloor CoatingOversized
- Roofing: Composition
- Windows: Window Coverings
- General: BrickFrameTwo
- Originating MLS: REcolorado
- School District: Academy 20
- County: El Paso
- Zoning: R-1 6 DF62281-14-004
- View: Mountain(s)
- Utilities: Cable AvailableElectricity ConnectedInternet Access (Wired)Natural Gas Connected220 Volts
- Water: Public
- Sewer: Public Sewer
- Source: REcolorado
This listing courtesy of Blake Poston , NAV Real Estate
Monthly Payment
- Principal & Interest $
- Property Taxes $
- Home Insurance $
- VA Funding Fee $