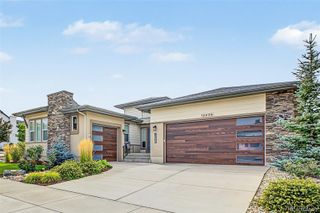
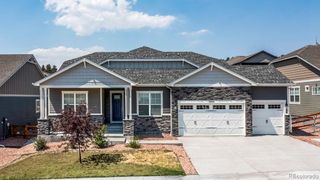
2527 Craycroft Drive, Colorado Springs, CO 80920
- 5 beds |
- 4 baths |
- 4,527 sqft
 Single-Family Home
  Built in 1993
  8,712sqft lot
 3 car garage
  $191/sqft
  Listed 26 days ago
Property Description
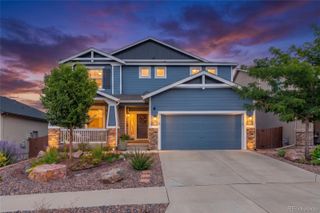
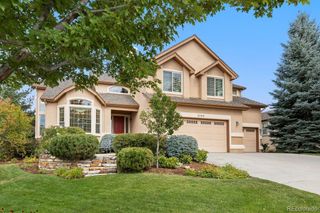
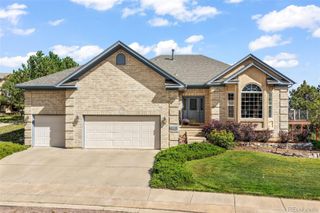
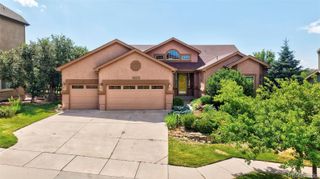
Welcome to this exceptional District 20 Fairfax model by Vantage Homes, offering timeless elegance, thoughtful updates, and stunning Pikes Peak views. This meticulously maintained, one-owner residence features 5 bedrooms, 4 bathrooms, and a 3-car heated and A/C-equipped garage, ideally located near Pine Creek Golf Course, schools, parks, dining, and entertainment. The impressive two-story home has over 4,600 sqft of space featuring a grand foyer that opens to refined formal living and formal dining spaces, while the renovated gourmet kitchen showcases granite countertops, beautiful cabinets with abundant storage space, and seamless access to a second dining area and new covered Trex deck overlooking the Front Range. Views of Pikes Peak and the Front Range from the huge covered back deck make it a great hangout spot for all of the Air Force Fly overs and Fireworks! A private main-level office features custom wainscoting and built-ins. The walkout basement level provides exceptional flexibility with a fully equipped kitchenette, abundant storage, and space ideal for guests, entertaining, or multi-generational living. Luxury finishes and upgrades include newer wood flooring and interior paint, upgraded lighting fixtures, new garage epoxy flooring, whole-house speaker system, and all window coverings/blinds. Outdoors you will find a professionally maintained landscaping that creates a private oasis with mature trees, vibrant gardens, beautiful flowers, a covered stamped concrete lower patio, and beautifully manicured lawn. Sophisticated, spacious, and exceptionally well cared for—this is truly a rare opportunity.
- Listing Status:
- Active
- Date Added:
- September 9, 2026
- Data Last Updated:
- October 5, 2026 at 6:09AM
- Listing Office:
- NAV Real Estate : blake@navcolorado.com,719-799-3373
- Listing Agent:
- Blake Poston :
- Contact:
- blake@navcolorado.com,719-799-3373
- MLS ID:
- 7997839

- General: Garden
- Other Structures: DeckPatio
- Parking: ConcreteFloor CoatingOversized
- Roofing: Composition
- Windows: Window Coverings
- General: BrickFrameTwo
- Originating MLS: REcolorado
- School District: Academy 20
- County: El Paso
- Zoning: R-1 6 DF62281-14-004
- View: Mountain(s)
- Utilities: Cable AvailableElectricity ConnectedInternet Access (Wired)Natural Gas Connected220 Volts
- Water: Public
- Sewer: Public Sewer
- Source: REcolorado
This listing courtesy of Blake Poston , NAV Real Estate
Monthly Payment
- Principal & Interest $
- Property Taxes $
- Home Insurance $
- VA Funding Fee $