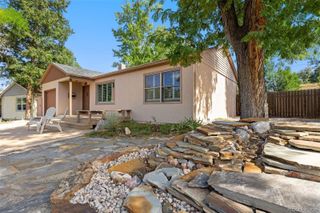
2544 Patriot Heights, Colorado Springs, CO 80904
- 2 beds |
- 2 baths |
- 992 sqft
 Single-Family Home
  Built in 1989
  2,614sqft lot
 1 car garage
  $363/sqft
  Listed 1 month ago
Property Description
Welcome to easy, low-maintenance living in the highly sought-after Village at Skyline, one of Colorado Springs’ premier 55+ communities. This desirable duplex offers 2 bedrooms, 2 bathrooms, and approximately 992 square feet of thoughtfully designed living space. Inside, you’ll find fresh new carpet and a bright, inviting layout highlighted by skylights that fill the home with natural light. The upgraded gas fireplace creates a warm and comfortable focal point in the living area, perfect for relaxing evenings. The kitchen is fully equipped, including a built-in microwave, and has been optimized for functionality with the washer and dryer relocated to the heated, finished garage—allowing for additional pantry and storage space. Enjoy beautiful views from your private back deck, ideal for morning coffee or quiet afternoons. Pet owners will appreciate the convenience of two dog doors, providing easy access to both the deck and side patio for a small dog. The home also includes air conditioning and an emergency call system for added peace of mind. The lifestyle at Village at Skyline is truly unmatched. Association services are included in the monthly cost, covering exterior maintenance, snow removal, trash service, and more. Residents enjoy access to free basic cable, scheduled transportation, planned activities, health and wellness programs, libraries, a computer center, indoor pool access, and a billiards center, all within a gated community with security. Additional dining services are also available for added convenience. This home truly offers exceptional value in a vibrant, amenity-rich community designed for comfort, convenience, and connection.
- Listing Status:
- Active
- Date Added:
- August 17, 2026
- Data Last Updated:
- October 5, 2026 at 4:06AM
- Listing Office:
- Cecere Realty Group LLC : chris@cspringsliving.com,719-257-3111
- Listing Agent:
- Chris Cecere :
- Contact:
- chris@cspringsliving.com,719-257-3111
- MLS ID:
- 8804539

- Roofing: Composition
- General: FrameOne
- HOA Amenities: 350.0Monthly
- Originating MLS: REcolorado
- School District: Colorado Springs 11
- County: El Paso
- Zoning: PDZ74151-16-032
- Sewer: Public Sewer
- Source: REcolorado
This listing courtesy of Chris Cecere , Cecere Realty Group LLC
Monthly Payment
- Principal & Interest $
- Property Taxes $
- Home Insurance $
- VA Funding Fee $

 New - 2 days ago