2555 Fairway Drive, Colorado Springs, CO 80909
- 5 beds |
- 4 baths |
- 4,120 sqft
 Single-Family Home
 Built in 1986
 8,799sqft lot
 —— car garage
 $169/sqft
 Listed 19 days ago
Property Description
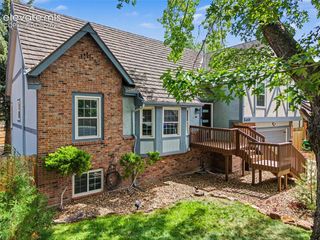
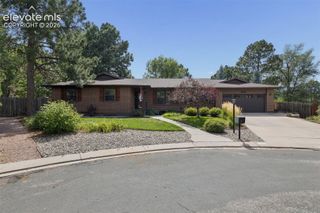
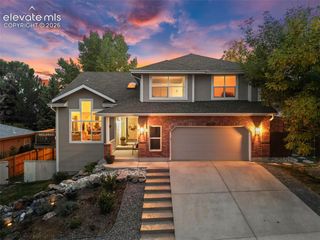
INCREDIBLE GOLF COURSE LOCATION! Enjoy beautiful fairway views from this spacious two-story home, ideally situated along the 15th fairway of the Colorado Springs Country Club! This impressive home offers 5 bedrooms, multiple living areas, and thoughtful updates throughout. The upper level features four generously sized bedrooms, including a beautifully updated primary suite with a luxurious five-piece bath, soaking tub, granite countertops, custom tile, and an expansive walk-in closet. The inviting main level offers a private study, formal living and dining rooms, and a spacious family room highlighted by a stunning Custom fireplace. The updated eat-in kitchen features granite countertops, Newer cabinetry, Newer appliances, and plenty of room for gathering. Step outside to your lush backyard and expansive composite deck, perfect for entertaining, relaxing, and enjoying the picturesque golf course setting. The fully finished basement provides even more flexible living space with a large recreation room and fifth bedroom that could also serve as a workshop or hobby room. Additional highlights include Custom blinds, Newer Class 4 roof, Central A/C, Newer windows, Newer exterior paint, and storage shed. An exceptional opportunity to enjoy golf course living with generous space, Beautiful updates, and an unbeatable setting!
- Listing Status:
- Active
- Data Last Updated:
- November 19, 2026 at 6:15AM
- Listing Office:
- REMAX PROPERTIES : 719-548-8600
- Listing Agent:
- Brian Maecker MRP GRI CRS CRP : 719-593-2963
- Contact:
- 719-548-8600
- MLS ID:
- 3296867
- General: Storage Shed
- Other Structures: Storage ShedComposite
- Parking: Parking spaces: 2
- Roofing: Composite Shingle
- Windows: Vinyl
- HOA Amenities: 0.0Not Applicable
- Originating MLS: Pikes Peak REALTOR® Services
- School District: Colorado Springs 11
- County: El Paso
- Driveway: Concrete
- Zoning: 6333417010
- Fencing: Rear
- Utilities: Electricity ConnectedNatural Gas Connected
- Water: Municipal
- Sewer: Sewer
- Source: Pikes Peak REALTOR® Services
This listing courtesy of Brian Maecker MRP GRI CRS CRP , REMAX PROPERTIES
Monthly Payment
- Principal & Interest $
- Property Taxes $
- Home Insurance $
- VA Funding Fee $