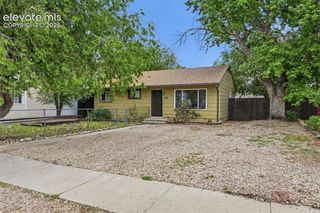
2590 Faulkner Drive, Colorado Springs, CO 80916
- 3 beds |
- 1 bath |
- 936 sqft
 Single-Family Home
  Built in 1970
  8,999sqft lot
 —— car garage
  $353/sqft
  Listed 4 days ago
Property Description
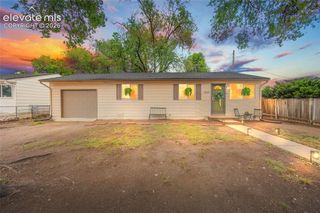
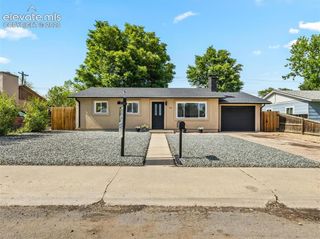
Charming ranch style home with attached garage, mountain views, mature trees, and no HOA. Situated on a corner lot in established Southborough, this 3 bedroom home offers comfortable everyday living spaces, great natural light, and a functional layout throughout. Spacious living room flows into the dining area with walk out access to the fenced backyard and concrete patio, creating an inviting indoor/outdoor feel for relaxing or entertaining. Kitchen features newer stainless steel appliances, handsome oak cabinetry, generous storage, and practical workspace. Large backyard offers room for pets, play, gardening, or gatherings, with open sky views and storage shed included. Unique secondary bathing area with tub/shower combo and closet offers flexibility and potential for future conversion into an additional full bath with direct access to a possible primary bedroom setup. Conveniently located near Academy Blvd, Fort Carson, Peterson Space Force Base, parks, schools, shopping, and dining with quick access across Colorado Springs. Great opportunity for owner occupant or investment property.
- Listing Status:
- Active
- Data Last Updated:
- May 31, 2026 at 7:41AM
- Listing Office:
- Keller Williams Premier Realty : 719-445-0234
- Listing Agent:
- Tammi Stuart : 719-331-7727
- MLS ID:
- 7884828
- Other Structures: StorageConcrete
- Parking: Parking spaces: 1
- Roofing: Shingle
- HOA Amenities: 0.0Not Applicable
- School District: Harrison-2
- County: El Paso
- Driveway: Concrete
- Zoning: 6435202016
- Fencing: Rear
- Utilities: Cable AvailableElectricity Connected
- Water: Public
This listing courtesy of Tammi Stuart , Keller Williams Premier Realty
Monthly Payment
- Principal & Interest $
- Property Taxes $
- Home Insurance $
- VA Funding Fee $

 New - 16 hours ago