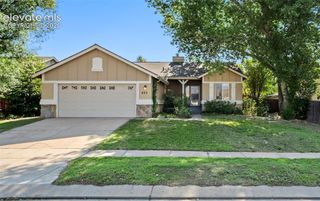
261 Sherri Drive, Colorado Springs, CO 80911
 Single-Family Home
  Built in 1960
  7,658sqft lot
 —— car garage
  $——/sqft
  Listed 26 days ago
Property Description
Turn-key Rental Income Property in a quiet neighborhood w/ No HOA! . This Single-Level home has been been updated throughout, to include Re-finishing of the Original Solid Hardwood Floors, a New Kitchen, Bathroom w/ Soaker Tub, New Lighting, New Paint, & New Carpet/Tile, and New Hot Water Heater. The Roof was replaced and the Exterior was Painted in 2022! There's even a New Garden Shed in the Large Fenced Backyard. Notice the Apple Tree in the Front Yard, before entering the Home. When entering the home you'll be greeted with a Huge Living Room w/ Newer Vinyl Windows and Views of the Mountain Range. The Living Room opens to the Dining Area & Spacious Kitchen. The Kitchen is equipped with a Gas Range/Oven, Microwave, Dishwasher, Refrigerator, and an Abundance of Cabinets! The Upgraded Countertops, and Stylish Stone Backsplash look amazing with the Modern Black Appliances! The Laundry Room/Mudroom is conveniently located through the door just off the Kitchen/Dining Area, and provides access to the Backyard. The Lot Size is Plenty Big For Entertaining, Gardening, adding another Bathroom, or even a Garage/Carport. The Hallway and 3 Bedrooms all have Original Solid Hardwood Flooring, and are Freshly Painted. *Notice the Views from the 2 Westside Bedrooms! Out front there's plenty of room to Park an RV, Boat, etc. Located near shopping, restaurants, schools, Academy Blvd, I-25 & just minutes from Ft. Carson or the Colorado Springs Airport. Easy to Rent & Manage!
- Listing Status:
- Active
- Data Last Updated:
- October 5, 2026 at 7:16AM
- Listing Office:
- Better Homes and Gardens Real Estate Kenney & Company : 719-550-1515
- Listing Agent:
- Pepper Byrne : 719-460-1081
- Contact:
- 719-550-1515
- MLS ID:
- 6381018
- Roofing: Composite Shingle
- Windows: Vinyl
- Originating MLS: Pikes Peak REALTOR® Services
- School District: Widefield-3
- County: El Paso
- Zoning: 6511116007
- Fencing: Rear
- Utilities: Cable AvailableElectricity ConnectedNatural Gas ConnectedTelephone
- Water: Municipal
- Sewer: Sewer
- Source: Pikes Peak REALTOR® Services
This listing courtesy of Pepper Byrne , Better Homes and Gardens Real Estate Kenney & Company
Monthly Payment
- Principal & Interest $
- Property Taxes $
- Home Insurance $
- VA Funding Fee $