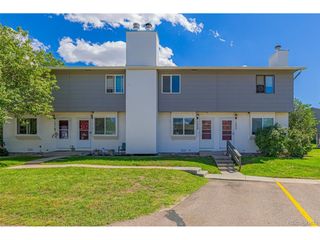
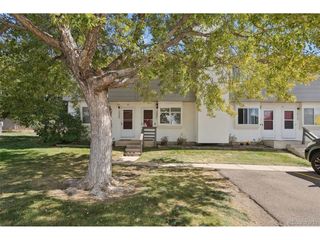
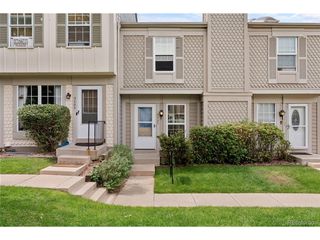
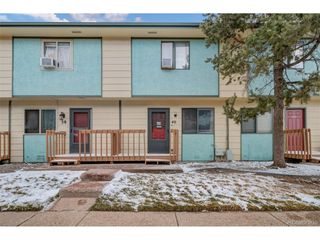
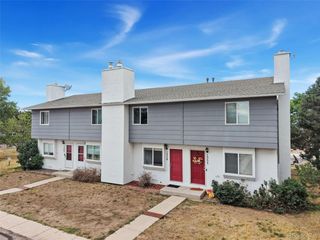
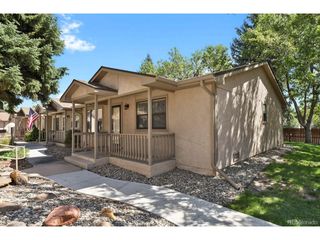
2628 Hearthwood Ln, Colorado Springs, CO 80917
- 1 bed |
- 1 bath |
- 1,003 sqft
 Town Home
  Built in 1979
  436sqft lot
 1 car garage
  $214/sqft
  Listed 2 months ago
Property Description
This 2-story townhome feels welcoming from the moment you step inside. The living room has a fireplace that makes the space feel inviting, and the dining area sits right off the remodeled kitchen, which has granite counters and all the appliances included. There's also a half bath and a laundry room on the main floor, plus a back door that takes you straight to your covered parking spot under the carport. Both bedrooms are upstairs, each with its own walk-in closet. The primary bedroom is nice and spacious and connects directly to the full bathroom. The home has seen several updates, offers great storage-including an extra storage room outside-and the water heater was replaced in 2026. This home sits in a central and convenient part of town, close to plenty of shopping, dining, and everyday errands. You're just a few minutes from parks and green spaces like Palmer Park, Audubon Park, and Village Green, so getting outside for a walk or some fresh air is easy. It's a comfortable, central spot that keeps you close to everything without feeling busy
- Listing Status:
- Pending
- Data Last Updated:
- October 5, 2026 at 4:23PM
- Listing Office:
- EXIT Realty DTC, Cherry Creek, Pikes Peak. : brandy@exitrealtymtview.com,719-373-9864
- Listing Agent:
- Brandy Brown : 719-373-9864
- Contact:
- brandy@exitrealtymtview.com,719-373-9864
- MLS ID:
- 7343132

- Appliances: DishwasherRefrigeratorWasherDryerMicrowaveSome Furniture
- Basement: Crawl Space
- A/C: Central Air
- Heating: Forced Air
- Fireplace: Family Room
- Parking: Carport
- Roofing: Composition
- General: FrameTwo
- HOA Amenities: 300.0Monthly
- Originating MLS: ires
- School District: Colorado Springs 11
- County: El Paso
- Zoning: PDZ
- Utilities: Natural Gas AvailableElectricity Available
- Sewer: Public Sewer
- Source: ires
- Exclusions: None
This listing courtesy of Brandy Brown , EXIT Realty DTC, Cherry Creek, Pikes Peak.
Monthly Payment
- Principal & Interest $
- Property Taxes $
- Home Insurance $
- VA Funding Fee $