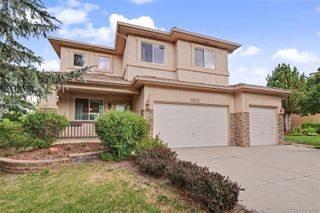
2631 Emerald Ridge Drive, Colorado Springs, CO 80920
- 4 beds |
- 4 baths |
- 3,542 sqft
 Single-Family Home
  Built in 2000
  8,276sqft lot
 3 car garage
  $191/sqft
  Listed 4 days ago
Property Description
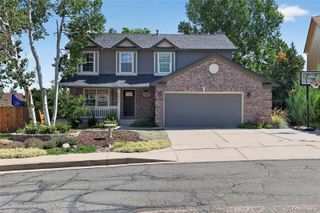
Priced to reflect cosmetic updates (carpet, floor refinish, select windows) — bring your vision and build instant equity in one of Pine Creek's most competitively priced 4-bedroom homes. Nestled in the sought-after Pine Creek community, this spacious 4-bedroom, 3.5-bath home offers over 3,500 square feet of family-friendly living, with real opportunity built in for buyers ready to make it their own. The heart of the home is the well-designed kitchen, complete with two pantries, newer appliances, and seamless flow into the dining and living areas — perfect for everyday routines, from family meals to holiday gatherings. Upstairs, generously sized bedrooms fill with natural light, giving every family member a comfortable retreat of their own. The finished basement expands your living space —ideal for movie nights, gaming, or simply a place to relax after a long day. A brand-new Class 4 shingle roof — installed at closing — brings lasting durability and peace of mind, while the oversized garage with workshop space and built-in storage cabinets keeps toys, sports gear, and seasonal items organized. This is a home with great bones and even greater potential: new carpet, refinished wood floors, and a handful of updated windows are all it takes to unlock the full value already built into this price. For buyers willing to bring their own finishing touches, that's instant equity from day one. Location truly sets this property apart — just a short walk to top-rated D20 elementary and middle schools, with nearby parks, playgrounds, shopping, and dining adding everyday convenience. Whether you're watching little ones ride bikes, cheering on teenagers in the game room, or enjoying quiet evenings in the spacious living areas, this home is ready for its next chapter — and priced to make that possible. Priced below comparable Pine Creek homes — schedule your showing today and see the opportunity for yourself.
- Listing Status:
- Active
- Data Last Updated:
- July 28, 2026 at 10:20PM
- Listing Office:
- Journey Real Estate : 719-440-4677
- Listing Agent:
- Joseph Laurel : 719-440-4677
- MLS ID:
- 9169709

- Other Structures: Deck
- Parking: ConcreteParking spaces: 3
- Roofing: Composition
- Windows: Skylight(s)
- General: Two
- Road/Access: Public
- HOA Amenities: 110.0Monthly
- Originating MLS: recolorado
- School District: Academy 20
- County: El Paso
- Zoning: R-1 6 DFLOT 33 PINE CREEK SUB FIL NO 462284-01-004
- View: Mountain(s)
- Fencing: Partial
- Utilities: Electricity ConnectedNatural Gas Connected
- Water: Public
- Sewer: Public Sewer
- Source: recolorado
- Ownership: Individual
- Exclusions: N/A
This listing courtesy of Joseph Laurel , Journey Real Estate
Monthly Payment
- Principal & Interest $
- Property Taxes $
- Home Insurance $
- VA Funding Fee $

 New - 17 hours ago