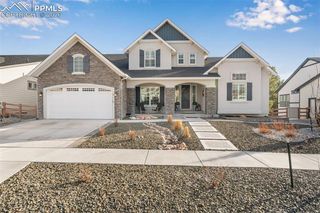
265 Hidden Valley Road, Colorado Springs, CO 80919
- 4 beds |
- 5 baths |
- 5,332 sqft
 Single-Family Home
  Built in 2003
  6.98acre lot
 —— car garage
  $319/sqft
  Listed 2 hours ago
Property Description
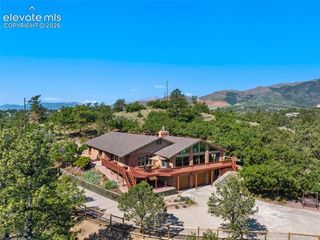
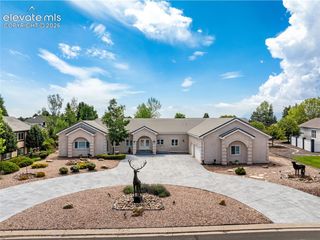
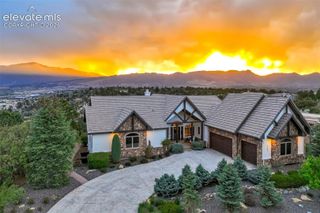
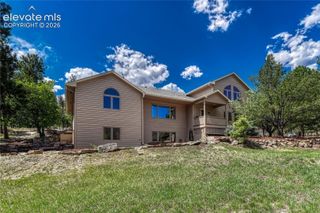
Set on 7 private acres in the enclave of Woodmen Valley, this extraordinary custom rancher offers more than 5,500 sf, 4 bedrooms, 5 bathrooms, a 3-car attached garage plus a second 2-car attached garage, and a setting that feels like you're deep in the mountains while being just minutes from the heart of the city. The attractive stucco and stone exterior is surrounded by towering pines, creating incredible privacy. Inside, the expansive great room and dining area feature soaring vaulted ceilings, a gas log fireplace, wet bar, and an entire wall of windows and glass sliders opening to the spectacular rear deck. The kitchen features custom cabinetry, vaulted ceilings, and a skylight that fills the space with natural light. The main-level primary suite is a true retreat with soaring ceilings, tall windows, a fireplace, and walkout access to the rear deck. The private bathroom features a double vanity, walk-in shower, and walk-in closet. A second ensuite bedroom, handsome office with built-in cabinetry, impressive laundry room with utility sink and window, and powder room complete the main level. The walkout lower level is designed for entertaining and flexibility with a spacious recreation room, wet bar, fireplace, powder room, and walkout to the backyard. Two additional bedrooms, a full bathroom, and a large flexible space ideal for a workout room, media room, or second office provide plenty of room for guests and hobbies. This level also connects to the second 2-car garage, dedicated workshop, and extensive storage. The outdoor living is exceptional. The massive rear deck is mostly covered and features multiple skylights and a hot tub, creating an incredible place to relax and enjoy the peaceful surroundings. Mature ponderosa pines and expansive acreage provide a rare combination of privacy and natural beauty. Additional amenities include an elevator, central air conditioning, heated driveway, and city utilities including water, electricity, and natural gas.
- Listing Status:
- Active
- Data Last Updated:
- August 20, 2026 at 7:18AM
- Listing Office:
- ERA Shields Real Estate : (719) 593-1000
- Listing Agent:
- Ed Hurt CNE PSA : 719-339-3765
- Contact:
- (719) 593-1000
- MLS ID:
- 3673654
- Other Structures: See Prop Desc RemarksCompositeCoveredOther
- Parking: Parking spaces: 5
- Roofing: Composite Shingle
- Windows: VinylWood
- HOA Amenities: Snow RemovalOtherSee Show/Agent Remarks650.0Annual
- Originating MLS: Pikes Peak REALTOR® Services
- School District: Academy-20
- County: El Paso
- Driveway: ConcretePaved
- Zoning: 7301002002
- Fencing: None
- Utilities: Electricity ConnectedNatural Gas Connected
- Water: Municipal
- Sewer: Septic
- Source: Pikes Peak REALTOR® Services
This listing courtesy of Ed Hurt CNE PSA , ERA Shields Real Estate
Monthly Payment
- Principal & Interest $
- Property Taxes $
- Home Insurance $
- VA Funding Fee $