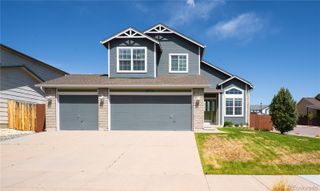
2655 Clapton Drive, Colorado Springs, CO 80920
- 5 beds |
- 4 baths |
- 2,828 sqft
 Rental
  Built in 1996
  —— sqft lot
  3 car garage
  $1/sqft
  Listed 5 days ago
Property Description
Lease Term: 12 Month. Available September 1st. Stunning Summerfield home in Award-Winning D20 School District! Five bedrooms: 4 upper level, and 1 basement with own bath for guests. 3 full baths and 1 half bath. 3 car garage. Air Conditioning! Impressive home entrance with large easy to maintain xeriscaped front yard. Inside you are greeted by light, airy, modern colors, floors, new paint, open floorplan. Brand new updated luxurious vinyl plank wood floors on the entire main level. Family room boasts wall of windows cozy brick fireplace with mantle, all in contemporary design and colors. Kitchen is a chefs dream with quartz counters, large island, stainless steel appliances, and bonus pantry! Kitchen overlooks the backyard featuring elevated wood deck, mature aspen trees, and lush grass, fully fenced. Front range views from the deck and 2nd level bedrooms. Formal dining features crown molding, contemporary colors, chandelier, plenty of windows. Half bath on main attaches to laundry with window. Upstairs the iron spindle staircase leads to the massive Primary Retreat featuring vaulted ceilings, five piece bath with double vanity, skylight, and walk-in closet with built-in shelving. THREE additional large bedrooms with vaulted ceilings and full bath with skylight conveniently located on the upper level. Downstairs, the massive recreation room includes plenty of light with walk out basement French doors, belly up wet bar, surround sound, recessed lighting. One additional bedroom with oversized walk in closet, full bathroom, and storage space complete this beautiful home. Oversized THREE car garage includes built in shelving and service door to the backyard. Perfectly situated within walking distance to D20 schools, including Academy International Elementary with French language program. Nearby volleyball court, and parks, including John Venezia Park with splashpad, pickleball courts, basketball courts, and MORE!
- Listing Status:
- Active
- Data Last Updated:
- August 20, 2026 at 1:21PM
- Listing Office:
- EXIT Realty DTC, Cherry Creek, Pikes Peak. : 303-790-7200
- Listing Agent:
- Christine Callender : 719-351-1326
- MLS ID:
- 6215736

- General: Private Yard
- Other Structures: Deck
- Parking: Parking spaces: 3
- General: Two
- Originating MLS: recolorado
- School District: Academy 20
- County: El Paso
- Source: recolorado
This listing courtesy of Christine Callender , EXIT Realty DTC, Cherry Creek, Pikes Peak.
 New - 2 days ago