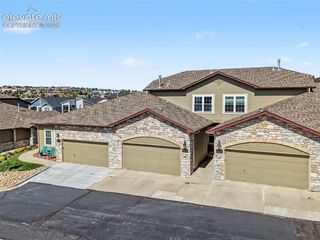
2659 Avalanche Heights, Colorado Springs, CO 80918
- 2 beds |
- 3 baths |
- 1,486 sqft
 Town Home
  Built in 2004
  1,424sqft lot
 —— car garage
  $239/sqft
  Listed 3 days ago
Property Description
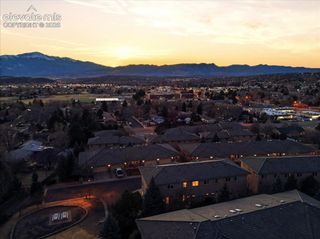
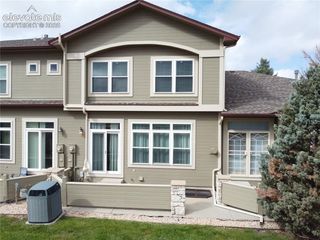
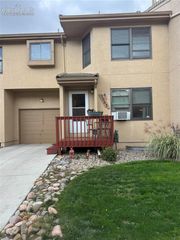
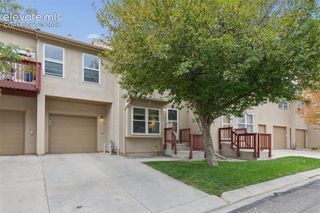
Enjoy incredible Pikes Peak and mountain views from this thoughtfully laid out 2-bedroom, 3-bath townhome in Harvest Ridge. The main level offers a comfortable, open layout with a spacious living room centered around a gas fireplace, a dedicated dining area, and a functional kitchen featuring newer appliances, including an induction cooktop and breakfast bar. Upstairs, both bedrooms offer the convenience of their own adjoining bathrooms, while the primary suite also features a walk-in closet. The laundry is located on the upper level, keeping everyday chores close to the bedrooms. A full unfinished basement provides more than 700 square feet of additional space for storage, a home gym, workshop, hobby space, or the opportunity to finish it to fit your needs. The attached 2-car garage provides additional parking and storage. One of the standout features of this home is its setting, the development backs to open space with beautiful mountain and Pikes Peak views. Conveniently located near parks, schools, shopping, dining, and major roadways, this townhome combines low-maintenance living, functional space, and a fantastic Colorado backdrop.
- Listing Status:
- Active
- Data Last Updated:
- October 5, 2026 at 7:16AM
- Listing Office:
- Your Choice Real Estate : 719-393-2875
- Listing Agent:
- John Szpyrka : (719) 393-2875
- MLS ID:
- 4977492
- Parking: Parking spaces: 2
- Roofing: Composite Shingle
- Windows: Vinyl
- HOA Amenities: Covenant EnforcementLawnMaintenance GroundsMaintenance StructureManagementSnow RemovalTrash RemovalSee Show/Agent Remarks294.0Monthly
- Originating MLS: Pikes Peak REALTOR® Services
- School District: Colorado Springs 11
- County: El Paso
- Driveway: Concrete
- Zoning: 6316412072
- Utilities: Cable ConnectedElectricity ConnectedNatural Gas ConnectedSee Prop Desc Remarks
- Water: Municipal
- Sewer: Sewer
- Source: Pikes Peak REALTOR® Services
This listing courtesy of John Szpyrka , Your Choice Real Estate
Monthly Payment
- Principal & Interest $
- Property Taxes $
- Home Insurance $
- VA Funding Fee $


 New - 17 hours ago