2735 Rigel Dr, Colorado Springs, CO 80906
- 5 beds |
- 3 baths |
- 2,945 sqft
 Single-Family Home
  Built in 1970
  0.26acre lot
 2 car garage
  $233/sqft
  Listed 20 days ago
Property Description
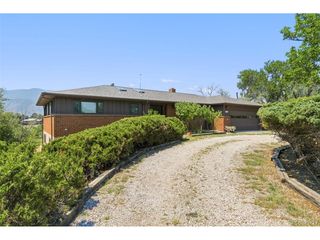
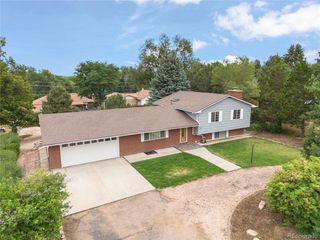
Enjoy city and mountain views from this spacious 5-bedroom, 3-bath mid-century modern home in sought-after Cheyenne Mountain School District 12. The main level offers generous living spaces, a gas fireplace, and a large primary bedroom with an ensuite bath featuring a custom-made vanity. The kitchen includes granite countertops and double ovens, while Marvin windows throughout bring in natural light and showcase the surrounding views. Downstairs, the family room offers a second gas fireplace and is plumbed for a future wet bar, providing a comfortable and versatile additional living space. Step outside onto the expansive back deck, recently refinished and restained, with stairs leading to the landscaped backyard. Mature evergreens and established perennial plantings add beauty to both the front and back yards. The oversized heated garage features new insulated garage doors and a new opener. Additional features and improvements include central vacuum, a new electrical panel, and a new radon mitigation system. Conveniently located close to shopping, dining, and everyday amenities, with The Broadmoor and Cheyenne Mountain Zoo nearby and Bear Creek Regional Park and its trail system just a short walk away. A wonderful home offering space, character, beautiful views, outdoor living, and an exceptional Colorado Springs location.
- Listing Status:
- Pending
- Data Last Updated:
- August 20, 2026 at 7:24AM
- Listing Office:
- Coldwell Banker 1st Choice Realty : 719-433-8298
- Listing Agent:
- Allyson Cantrell : 719-433-8298
- Contact:
- 719-433-8298
- MLS ID:
- 9915236

- General: PantryCentral Vacuum
- Appliances: Double OvenDishwasherRefrigeratorWasherDryerFreezerDisposalFire Alarm
- Basement: FullWalk-Out AccessBuilt-In RadonRadon Test Available
- Heating: Forced AirHumidity Control
- Fireplace: Two or MoreGas
- Disability Feature: Level Lot
- Eco/Green Feature: Windows
- General: Sprinkler SystemBalconyOversized Garage
- Other Structures: DeckPatio
- Parking: Attached
- Roofing: Metal
- Windows: Window Coverings
- General: FrameWood SidingOne
- Originating MLS: ires
- School District: Cheyenne Mountain 12
- County: El Paso
- Zoning: R-1 9 HS
- View: City
- Fencing: Partial
- Utilities: Natural Gas AvailableElectricity AvailableCable Available
- Water: City
- Sewer: Public Sewer
- Source: ires
- Exclusions: N/A
This listing courtesy of Allyson Cantrell , Coldwell Banker 1st Choice Realty
Monthly Payment
- Principal & Interest $
- Property Taxes $
- Home Insurance $
- VA Funding Fee $

 New - 1 day ago