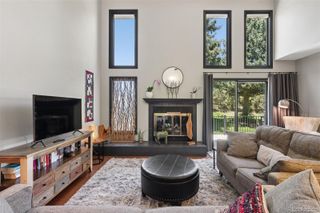
2859 Tenderfoot Hill Street, Colorado Springs, CO 80906
- 3 beds |
- 3 baths |
- 2,684 sqft
 Town Home
  Built in 1993
  2,178sqft lot
 2 car garage
  $201/sqft
  Listed 5 months ago
Property Description
Discover exceptional Colorado Springs townhome living in the highly sought after Oakmont community of Southwest Colorado Springs. This beautifully maintained ranch offers 3 bedrooms, 3 bathrooms, and more than 3,100 square feet of finished living space, combining spacious comfort with the convenience of low maintenance living.Step inside to an open and inviting floor plan featuring rich hardwood floors, abundant natural light, and a warm living room centered around a classic brick gas fireplace. The dining area walks out to a private deck overlooking mature trees and open space, creating the perfect setting to enjoy Colorado's beautiful seasons. The well appointed kitchen is designed for both entertaining and everyday living with granite countertops, generous cabinet storage, newer appliances, extensive prep space, and a breakfast bar for casual dining.The main level primary suite provides a peaceful retreat, while additional bedrooms offer flexibility for guests, a home office, or hobby space. The fully finished basement significantly expands the living area with a spacious family room, large guest bedroom, full bathroom, mini bar area, and two oversized storage rooms. This versatile lower level is ideal for entertaining, multigenerational living, or creating the ultimate recreation space. Additional highlights include central air conditioning, a two car attached garage, abundant storage, and pride of ownership throughout. Residents of Oakmont enjoy a quiet established neighborhood surrounded by mature landscaping, walking trails, parks, and easy access to shopping, dining, healthcare facilities, and Interstate 25. If you are searching for a Southwest Colorado Springs townhome, ranch style home, main level living, finished basement, open space views, or low maintenance Colorado living, this move in ready property delivers the perfect combination of location, lifestyle, and value.
- Listing Status:
- Active
- Date Added:
- April 22, 2026
- Data Last Updated:
- October 5, 2026 at 7:08AM
- Listing Office:
- eXp Realty, LLC : tricia@triciamandevillehomes.com,719-728-0923
- Listing Agent:
- Tricia Mandeville :
- Contact:
- tricia@triciamandevillehomes.com,719-728-0923
- MLS ID:
- 4536116

- Other Structures: Front PorchDeckCovered
- Parking: Concrete
- Roofing: Composition
- General: FrameOne
- HOA Amenities: InsuranceMaintenance GroundsSnow RemovalTrash465.0Monthly
- Originating MLS: REcolorado
- School District: Harrison 2
- County: El Paso
- Zoning: PDZ64322-05-092
- Fencing: None
- Utilities: Electricity ConnectedNatural Gas Connected
- Water: Public
- Sewer: Public Sewer
- Source: REcolorado
This listing courtesy of Tricia Mandeville , eXp Realty, LLC
Monthly Payment
- Principal & Interest $
- Property Taxes $
- Home Insurance $
- VA Funding Fee $