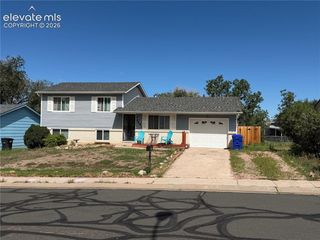
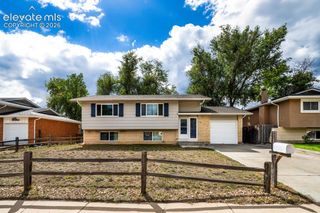
2919 Fremont Drive, Colorado Springs, CO 80910
- 3 beds |
- 2 baths |
- 1,617 sqft
 Single-Family Home
  Built in 1966
  9,801sqft lot
 —— car garage
  $235/sqft
  Listed 8 days ago
Property Description
Finished tri-level home with a finished garden-level basement is ready for you to move in. Located on a cul-de-sac with mountain views. Enjoy the views of the Front Range and Pikes Peak. Open living concept on main level. Main level also features a living room plus a family room that has French doors. Additionally, on the main level you will find the kitchen with a breakfast bar for seating, solid surface countertops, stainless steel appliances, and tile flooring. Upper-level primary bedroom and a secondary bedroom, both with wood floors, upper-level full bathroom. Lower level with living room and a third bedroom and a 3/4 bathroom. Laundry area also. Outside is a large open backyard with a brick patio, shed and mature trees. Enjoy gathering in a relaxed environment. Room enough for your bikes, tools, toys. Buyer to verify square footage, schools and all other information.
- Listing Status:
- Active
- Data Last Updated:
- October 5, 2026 at 2:18AM
- Listing Office:
- Eagle Vision Real Estate : (719) 338-7328
- Listing Agent:
- James Scurrah AHWD : (719) 338-7328
- Contact:
- (719) 338-7328
- MLS ID:
- 8145816
- General: Storage Shed
- Other Structures: Storage Shed
- Parking: Parking spaces: 0
- Roofing: Composite Shingle
- HOA Amenities: 0.0Not Applicable
- Originating MLS: Pikes Peak REALTOR® Services
- School District: Harrison-2
- County: El Paso
- Driveway: Concrete
- Zoning: 6427317070
- Utilities: Cable AvailableElectricity Connected
- Water: Municipal
- Sewer: Sewer
- Source: Pikes Peak REALTOR® Services
This listing courtesy of James Scurrah AHWD , Eagle Vision Real Estate
Monthly Payment
- Principal & Interest $
- Property Taxes $
- Home Insurance $
- VA Funding Fee $


 New - 11 hours ago