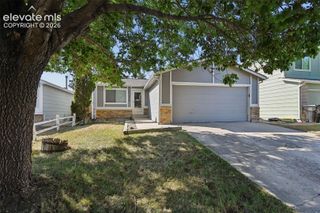
2955 Reuben Drive, Colorado Springs, CO 80918
- 3 beds |
- 2 baths |
- 1,234 sqft
 Single-Family Home
  Built in 1980
  0.28acre lot
 —— car garage
  $361/sqft
  Listed 2 days ago
Property Description
Welcome to in the desirable Deliverance neighborhood of Colorado Springs. This move in ready, super clean tri level home has been lovingly maintained by the same owners for 24 years and showcases true pride of ownership throughout. Situated on an oversized 0.28 acre corner lot just minutes from Cottonwood Creek Park, miles of walking and biking trails, sports fields, playgrounds, and open green space, the location offers both convenience and outdoor lifestyle. Inside you will find 3 bedrooms and 2 updated bathrooms with LVP flooring throughout and no carpet. The main level features a beautifully updated kitchen with brand new cabinets, sink, countertops, tile flooring, and a walk out to the backyard. The open and airy layout creates great flow between the kitchen and living spaces, making the home feel bright and inviting. The lower level offers a cozy wood burning fireplace and a spacious second living area. Recent upgrades include a newly installed concrete driveway, fresh interior paint, updated lighting throughout, insulated garage door, updated siding, and a 50 gallon water heater. A freshly painted front deck adds charm and curb appeal, while the backyard features a large concrete patio area, storage shed, dog kennel, and room for RV parking. No HOA. Located near schools, shopping, parks, and quick access to Dublin Boulevard and Union Boulevard, this home is a rare opportunity in an established Colorado Springs neighborhood.
- Listing Status:
- Active
- Data Last Updated:
- October 5, 2026 at 1:16AM
- Listing Office:
- The Cutting Edge : 719-999-5067
- Listing Agent:
- Chantel Parker : (719) 287-3476
- Contact:
- 719-999-5067
- MLS ID:
- 7308112
- General: Dog RunStorage Shed
- Other Structures: Dog RunStorage ShedConcrete
- Parking: Parking spaces: 2
- Roofing: Composite Shingle
- Windows: Storm Window
- HOA Amenities: 0.0Not Applicable
- Originating MLS: Pikes Peak REALTOR® Services
- School District: Colorado Springs 11
- County: El Paso
- Driveway: Concrete
- Zoning: 6310303058
- Fencing: Rear
- Utilities: Electricity Connected
- Water: Municipal
- Sewer: Sewer
- Source: Pikes Peak REALTOR® Services
This listing courtesy of Chantel Parker , The Cutting Edge
Monthly Payment
- Principal & Interest $
- Property Taxes $
- Home Insurance $
- VA Funding Fee $


 New - 1 day ago