3082 Namib Drive, Colorado Springs, CO 80939
- 3 beds |
- 3 baths |
- 1,982 sqft
 Single-Family Home
  Built in 2020
  6,843sqft lot
 —— car garage
  $252/sqft
  Listed 1 day ago
Property Description
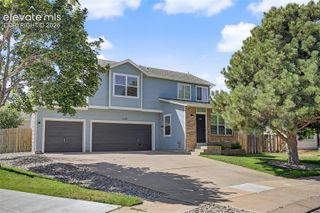
Impressive 3 bedroom, 3 bath home with a 3 car garage on a desirable corner lot featuring a sprinkler system and A/C. Bright living room offers abundant windows, vaulted ceiling with recessed lighting, carpet, gas fireplace, and views to the upstairs loft, plus walkout access to a large 48x13 stamped-concrete patio in the fenced backyard. The kitchen includes granite countertops, pantry with decorative door, counter bar, stainless appliances, and generous recessed lighting. A spacious front dining room overlooks the front yard. Desirable main level primary bedroom has carpet, vaulted ceiling, and a 5 piece bath with soaking tub, plus convenient main level laundry nearby. Upstairs loft overlooks the living room and provides flexible space for furniture. Two upstairs bedrooms are nicely sized with vaulted ceilings; hall bath includes tiled shower and ceramic tile floor. Unfinished basement offers endless potential with plumbing for a 4th bath and space for additional bedrooms, a large entertainment or hobby area, plus storage. Home is close to schools, shopping, and military bases, and located in a newer area with exciting new amenities coming soon.
- Listing Status:
- Active
- Data Last Updated:
- July 28, 2026 at 11:17PM
- Listing Office:
- REMAX PROPERTIES : 719-548-8600
- Listing Agent:
- Jerry Clark ABR AHWD C2EX CDPE CLP CNE CNHS MRP SFR : (719) 761-0171
- MLS ID:
- 6092023
- Other Structures: Concrete
- Parking: Parking spaces: 3
- Roofing: Composite Shingle
- Windows: Vinyl
- HOA Amenities: 0.0Not Applicable
- Originating MLS: Pikes Peak REALTOR® Services
- School District: District 49
- County: El Paso
- Zoning: 5333206010
- Utilities: Cable ConnectedElectricity ConnectedNatural Gas ConnectedTelephone
- Water: Municipal
- Sewer: Sewer
- Source: Pikes Peak REALTOR® Services
This listing courtesy of Jerry Clark ABR AHWD C2EX CDPE CLP CNE CNHS MRP SFR , REMAX PROPERTIES
Monthly Payment
- Principal & Interest $
- Property Taxes $
- Home Insurance $
- VA Funding Fee $

 New - 6 hours ago