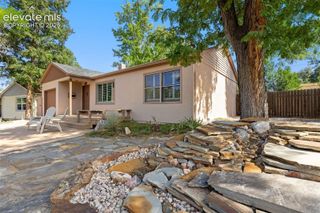
3103 Jon Street, Colorado Springs, CO 80907
- 3 beds |
- 1 bath |
- 984 sqft
 Single-Family Home
  Built in 1954
  6,625sqft lot
 —— car garage
  $328/sqft
  Listed 11 days ago
Property Description
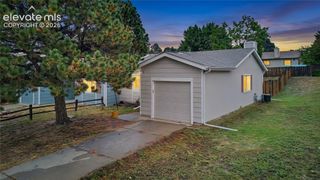
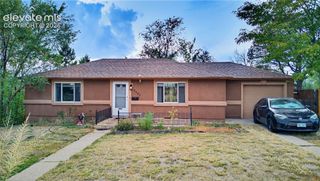
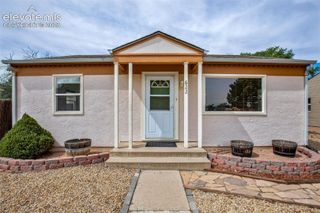
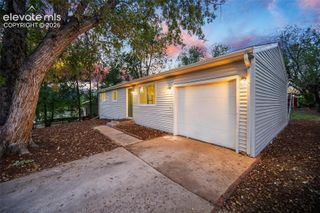
Charming, comfortable and packed with extras, this Colorado Springs home proves great things can come in just the right size! Enjoy the convenience of all main-level living in this inviting 3-bedroom, 1-bath home filled with natural light. Hardwood flooring flows throughout most of the home, complemented by wood doors and trim that add warmth and character. Vinyl windows, exterior window guards throughout and a front security door add extra peace of mind. Ceiling fans in every room and mountain views from the front of the home add to its appeal. The updated kitchen features granite countertops, ample cabinetry and stainless steel appliances, all included. The adjoining dining area opens directly to a large rear deck, extending your living space outdoors for grilling, entertaining or relaxing. The updated full bath features attractive tile and a walk-in shower with built-in seat and grab bars. Stacked washer/dryer and existing window coverings are also included. Roof replaced in 2024! Outside, enjoy fully fenced front and back yards, mountain views from the front yard, a storage shed and space for pets, gardening or play. Gated access to the front off-street parking area adds convenience. Parking is a standout feature with an oversized detached 1-car garage offering workshop/storage space, plus approximately four additional off-street parking spaces. Gated alley access adds even more flexibility for vehicles and recreational toys. RV/trailer parking is permitted on the property subject to applicable requirements; Buyer to verify location, access, size and City requirements. Centrally located with convenient access to I-25, UCCS, medical facilities, shopping, dining, parks and nearby trails. A hard-to-find combination of updates, outdoor living, parking, storage and location!
- Listing Status:
- Active
- Data Last Updated:
- October 5, 2026 at 5:17AM
- Listing Office:
- RE/MAX Real Estate Group LLC : 719-534-7900
- Listing Agent:
- Pamela Higgins-De Jong ABR MRP : (719) 290-4975
- Contact:
- 719-534-7900
- MLS ID:
- 3809477
- General: Storage Shed
- Other Structures: Storage ShedWood Deck
- Parking: Parking spaces: 1
- Roofing: Composite Shingle
- Windows: Aluminum
- HOA Amenities: 0.0Not Applicable
- Originating MLS: Pikes Peak REALTOR® Services
- School District: Colorado Springs 11
- County: El Paso
- Driveway: Concrete
- Zoning: 6332214022
- Fencing: All
- Utilities: Electricity ConnectedNatural Gas Connected
- Water: Municipal
- Sewer: Sewer
- Source: Pikes Peak REALTOR® Services
This listing courtesy of Pamela Higgins-De Jong ABR MRP , RE/MAX Real Estate Group LLC
Monthly Payment
- Principal & Interest $
- Property Taxes $
- Home Insurance $
- VA Funding Fee $


 New - 2 hours ago