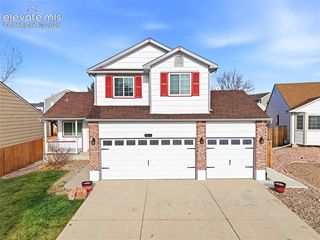
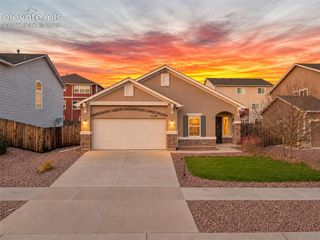
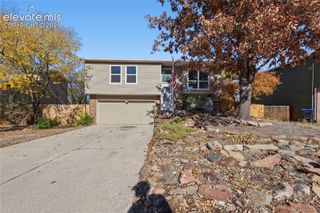
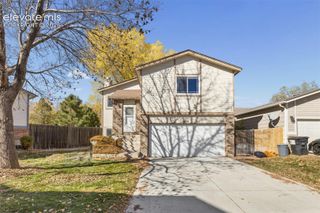
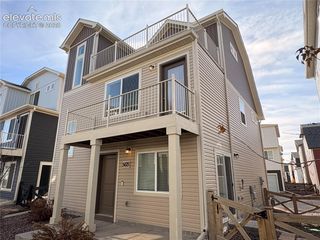
3115 River Valley View, Colorado Springs, CO 80922
- 4 beds |
- 3 baths |
- 1,393 sqft
 Single-Family Home
 Built in 1999
 3,903sqft lot
 —— car garage
 $273/sqft
 Listed 2 months ago
Property Description
Step inside and the first thing you'll notice is the light. Vaulted ceilings lift the great room, while shiplap runs floor to ceiling for a sense of openness rarely found in a home this full of character. A cozy fireplace, wrapped in custom hand-painted tile, anchors the space for cool Colorado evenings. The kitchen carries that same bright, airy feeling—white painted cabinetry, open shelving, and stainless steel appliances, all beneath a window framing views of the backyard. A main-level half bath adds everyday convenience. Upstairs, the primary suite offers a private retreat with an attached bath, an extended closet with built-in storage, sconce lighting, and windows overlooking the beautiful backyard below. Two additional bedrooms, each with built-in closet storage, share a well-appointed upper bath. A fourth non-conforming bedroom downstairs offers flexible space for guests, alongside a massive crawlspace and generous space for the laundry. Outside is where this home sets itself apart. A privacy-fenced backyard on a quiet cul-de-sac — no through traffic — has been cultivated into a garden sanctuary of roses, peonies, delphiniums, lupins, columbine, and hollyhocks beneath mature oak and aspen trees. An extended patio with an awning invites slow mornings and long evenings. The attached two-car garage's electrical panel has plenty of space available for you to add solar, a hot tub, and/or EV charging. Class 4 roof shingles! Tucked into The Cascades at Spring Ranch, this home is walking distance to neighborhood parks known for food truck nights and movies under the stars, and to Remington Elementary. Easy access to the Powers corridor puts shopping, dining, and entertainment minutes away, with Target just five minutes down the road and a choice of D20 schools within a 15 minute drive. Peterson Air Force Base is a quick 6 minute drive. This is a home built around light, growth & quiet — the kind of place that rewards a closer look.
- Listing Status:
- Active
- Data Last Updated:
- November 19, 2026 at 3:17AM
- Listing Office:
- EXIT Realty DTC, Cherry Creek, Pikes Peak : 303-790-7200
- Listing Agent:
- Christine Callender CRS MRP RLC : (719) 351-1326
- MLS ID:
- 5162464
- Other Structures: ConcreteCovered
- Parking: Parking spaces: 2
- Roofing: Composite Shingle
- HOA Amenities: Covenant EnforcementManagementTrash Removal55.0Monthly
- Originating MLS: Pikes Peak REALTOR® Services
- School District: District 49
- County: El Paso
- Zoning: 5332229005
- Fencing: Rear
- Utilities: Electricity ConnectedNatural Gas Connected
- Water: Municipal
- Sewer: Sewer
- Source: Pikes Peak REALTOR® Services
This listing courtesy of Christine Callender CRS MRP RLC , EXIT Realty DTC, Cherry Creek, Pikes Peak
Monthly Payment
- Principal & Interest $
- Property Taxes $
- Home Insurance $
- VA Funding Fee $

 New - 3 hours ago