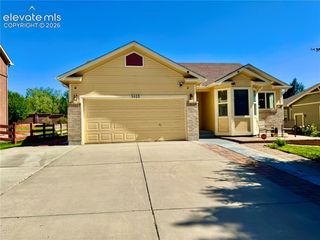
3225 Oak Creek Drive, Colorado Springs, CO 80906
- 4 beds |
- 3 baths |
- 2,602 sqft
 Single-Family Home
  Built in 1979
  8,120sqft lot
 —— car garage
  $192/sqft
  Listed 8 days ago
Property Description
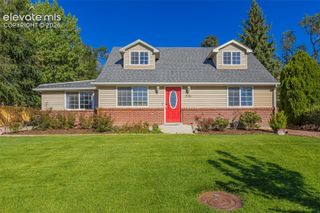
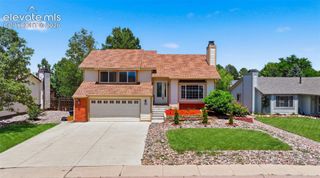
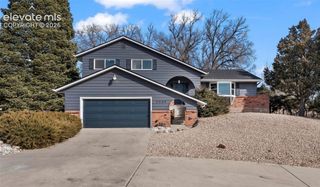
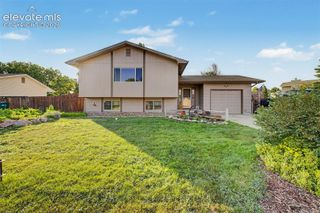
Rare Quail Lake Park Location! This 4-bedroom home (plus an optional non-conforming 5th bedroom) backs directly to Quail Lake Park, offering unmatched privacy with no rear neighbors—just acres of open green space, walking trails, fishing, and year-round outdoor recreation right outside your back gate. Inside, you'll find a spacious and flexible four-level floor plan with multiple living areas, including a large living room and two generous family rooms, providing plenty of space for entertaining, relaxing, working from home, or accommodating guests. The walk-out family room features a cozy gas log fireplace and opens to the lush, mature backyard. The bright country kitchen offers a garden window and overlooks the family room, creating an open, inviting feel. Outside, enjoy the beautifully landscaped yard complete with mature trees, a productive pear tree, and exceptional privacy. Additional features include a finished garage with built-in shelving, and a quiet, established neighborhood. Conveniently located just minutes from Fort Carson, with quick access to Interstate 25, shopping, dining, and entertainment, this home offers the perfect blend of peaceful Colorado living and everyday convenience. Click the Virtual Tour link to view the 3D walkthrough. Discounted rate options and no lender fee future refinancing may be available for qualified buyers of this home. Homes with direct access to Quail Lake Park rarely become available—don't miss this unique opportunity!
- Listing Status:
- Pending
- Data Last Updated:
- July 6, 2026 at 5:18AM
- Listing Office:
- Orchard Brokerage LLC : 844-515-9880
- Listing Agent:
- Judy Glassman SFR : (719) 428-5839
- MLS ID:
- 5011867
- Basement: Partial Basement
- Flooring: Tile
- A/C: Ceiling Fan(s)Central Air
- Heating: Forced Air
- Parking: Parking spaces: 2
- Roofing: Composite Shingle
- HOA Amenities: 0.0Not Applicable
- Originating MLS: Pikes Peak REALTOR® Services
- School District: Harrison-2
- County: El Paso
- Driveway: Concrete
- Zoning: 6431411003
- Utilities: Cable AvailableElectricity Available
- Water: Assoc/Distr
- Sewer: Sewer
- Source: Pikes Peak REALTOR® Services
This listing courtesy of Judy Glassman SFR , Orchard Brokerage LLC
Monthly Payment
- Principal & Interest $
- Property Taxes $
- Home Insurance $
- VA Funding Fee $

 New - 2 days ago