3303 Promontory Peak Drive, Colorado Springs, CO 80920
- 5 beds |
- 4 baths |
- 3,740 sqft
 Single-Family Home
  Built in 2003
  0.25acre lot
 —— car garage
  $231/sqft
  Listed 5 days ago
Property Description
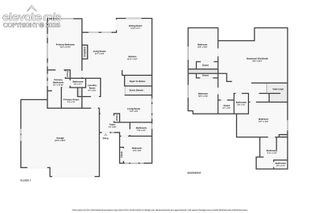
Welcome to this beautiful 5-bedroom, 4-bathroom home in the highly sought-after Pine Creek neighborhood, perfectly positioned backing to the 5th hole of the Pine Creek Golf Course. Enjoy peaceful golf course views and a wonderful indoor-outdoor lifestyle in this spacious and thoughtfully designed home. The main level welcomes you with a formal living room and dining room, ideal for entertaining or hosting special occasions. The bright, open kitchen flows seamlessly into the inviting family room and provides direct access to an incredible 23' x 50' patio—an exceptional space for outdoor dining, entertaining, relaxing, and enjoying the beautiful golf course backdrop. Upstairs, the spacious primary suite offers a cozy retreat with its own fireplace and luxurious 5-piece bath. Three additional bedrooms and a newly remodeled full bathroom provide plenty of room for family, guests, or a home office. The finished basement adds even more versatile living space, featuring a large family room centered around a beautiful wet bar complete with sink, microwave, wine refrigerator, and dishwasher—perfect for game nights, movie nights, or entertaining guests. A large fifth bedroom and full bathroom complete the basement, offering an ideal private guest suite or additional living space. With its desirable Pine Creek location, golf course setting, spacious layout, generous patio, and exceptional entertaining spaces, this home offers the perfect combination of comfort, style, and Colorado living.
- Listing Status:
- Active
- Data Last Updated:
- August 20, 2026 at 7:18AM
- Listing Office:
- Equity Colorado Real Estate : 720-722-3209
- Listing Agent:
- Kirsten Cortez : 719-201-3010
- Contact:
- 720-722-3209
- MLS ID:
- 4395348
- General: Storage Shed
- Other Structures: Storage ShedConcrete
- Parking: Parking spaces: 3
- Roofing: Composite Shingle
- HOA Amenities: 110.0Monthly
- Originating MLS: Pikes Peak REALTOR® Services
- School District: Academy-20
- County: El Paso
- Zoning: 6227101028
- Fencing: Rear
- Utilities: Cable AvailableElectricity AvailableNatural Gas Available
- Water: Municipal
- Sewer: Sewer
- Source: Pikes Peak REALTOR® Services
This listing courtesy of Kirsten Cortez , Equity Colorado Real Estate
Monthly Payment
- Principal & Interest $
- Property Taxes $
- Home Insurance $
- VA Funding Fee $