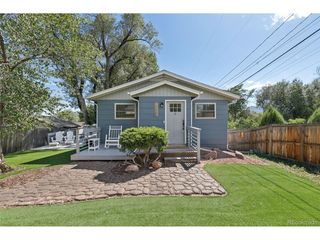
3380 Ashwood Cir, Colorado Springs, CO 80906
- 3 beds |
- 2 baths |
- 1,675 sqft
 Single-Family Home
  Built in 1980
  0.26acre lot
 2 car garage
  $266/sqft
  Listed 24 days ago
Property Description
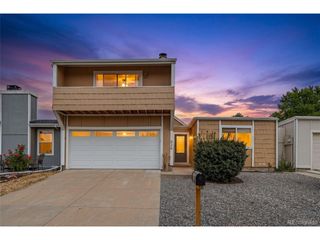
Welcome to 3380 Ashwood Circle, a meticulously maintained and thoughtfully updated 3 bedroom, 2 bathroom home sitting on a .26 acre lot. On a gorgeous treelined street with views of the foothills, walking into this home you're immediately greeted by an open living room space complete with newly installed LVP, bright south facing windows and kitchen fit for a chef. Downstairs you'll find easy access to a backyard that is an entertainers dream. Backing up to a large park area and walking path with direct access, the possibilities are endless for nights with the neighbors, outdoor projects or to let your imagination soar. Back inside n the lower level, you'll find the secondary living room, complete with a fireplace and custom installed ranger door for your furry friends, and accessibility to your two car garage and unfinished basement. All three bedrooms are located on the top level, complete with new LVP flooring, and large windows. A guest bathroom in the hallway, and a true primary suite with ensuite bath and walk in closet. Ideally located near Fort Carson, Cheyenne Mountain and Quail Lake Park, along with easy accessibility to downtown Colorado Springs and an abundance of local shopping and dining, this one check's all the boxes. This home offers a turnkey lifestyle, large backyard space for hosting, and endless future possibilities.
- Listing Status:
- Pending
- Data Last Updated:
- October 5, 2026 at 4:23AM
- Listing Office:
- Serhant Colorado LLC : brooke.merino@serhant.com,720-333-0880
- Listing Agent:
- Brooke Merino : 720-333-0880
- Contact:
- brooke.merino@serhant.com,720-333-0880
- MLS ID:
- 1846869

- General: Open Floorplan
- Appliances: DishwasherRefrigeratorWasherDryerMicrowaveDisposalFire Alarm
- Basement: PartialUnfinished
- A/C: Ceiling Fan(s)
- Heating: Forced Air
- Fireplace: GasFamily RoomOne
- Other Structures: DeckPatio
- Parking: Attached
- Roofing: Composition
- General: FrameBrickWood SidingTri-Level
- Originating MLS: ires
- School District: Harrison 2
- County: El Paso
- Zoning: R-1 6
- View: Mountain(s)
- Fencing: Fenced
- Utilities: Natural Gas Available
- Sewer: Public Sewer
- Source: ires
- Exclusions: Sellers Personal Property and Staging ItemsWater Retention TankDeep Freezer in Garage
This listing courtesy of Brooke Merino , Serhant Colorado LLC
Monthly Payment
- Principal & Interest $
- Property Taxes $
- Home Insurance $
- VA Funding Fee $

 New - 23 hours ago