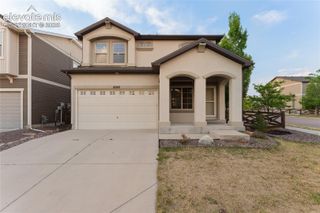
3415 Cedarlawn Drive, Colorado Springs, CO 80918
- 4 beds |
- 2 baths |
- 2,176 sqft
 Single-Family Home
  Built in 1985
  6,917sqft lot
 —— car garage
  $230/sqft
  Listed 2 hours ago
Property Description
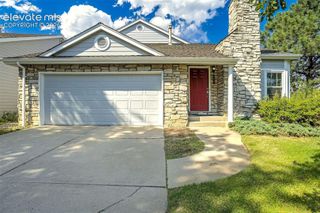
Take a look at this jaw-dropping, fully upgraded 4 bedroom 2 bath home. Perfectly situated on a large corner lot in the lovely Northwind neighborhood, this home finds itself within walking distance to multiple schools and the community favorite Cottonwood Creek Park. If "cookie cutter" is on your wish list, this is not the home for you. As you approach the front door you are greeted with a private sitting area and covered front entry. Once inside the door you will notice the warm greeting you receive with natural light coming in from your left and a beautiful brick wall to your right. The open floor plan of the main level welcomes you with very high vaulted ceilings, rod iron railings, custom trim/woodwork and updated lighting. Large windows allow for plenty of natural light. Kitchen offers all you could hope for, quartz countertops, generous sized pantry, clean white subway tile backsplash, stainless steel appliances including mounted microwave and 5-burner gas stove, two-tone cabinetry with modern hardware and one of the coolest refrigerators you will ever see in your life. Upper level includes a loft-style family room with cozy wood burning fireplace highlighted with slate tile and gorgeous wood mantel. Primary bedroom with on-suite bathroom. Down stairs you will find 2 generous sized bedrooms and full bathroom. Basement offers a large bedroom and unfinished area with updated, near brand new mechanicals and plenty of storage space. Private backyard includes a large wood deck upgraded privacy fencing. Other features include ceiling fans through-out, shiplap walls, skylights and central air. Do not miss out on seeing this one!
- Listing Status:
- Active
- Data Last Updated:
- July 6, 2026 at 9:16PM
- Listing Office:
- Manchester Properties, LLC : 719-338-3203
- Listing Agent:
- Michael Dale Bottenfield : (719) 332-1048
- MLS ID:
- 9915818
- Other Structures: Wood Deck
- Parking: Parking spaces: 2
- Roofing: Composite Shingle
- Windows: Vinyl
- HOA Amenities: 0.0Not Applicable
- Originating MLS: Pikes Peak REALTOR® Services
- School District: Colorado Springs 11
- County: El Paso
- Driveway: Concrete
- Zoning: 6315118005
- Fencing: Rear
- Utilities: Electricity ConnectedNatural Gas Connected
- Water: Municipal
- Sewer: Sewer
- Source: Pikes Peak REALTOR® Services
This listing courtesy of Michael Dale Bottenfield , Manchester Properties, LLC
Monthly Payment
- Principal & Interest $
- Property Taxes $
- Home Insurance $
- VA Funding Fee $

 New - 1 day ago