3465 Mosswood Lane, Colorado Springs, CO 80910
- 3 beds |
- 2 baths |
- 931 sqft
 Single-Family Home
  Built in 1971
  6,534sqft lot
 —— car garage
  $430/sqft
  Listed 6 days ago
Property Description
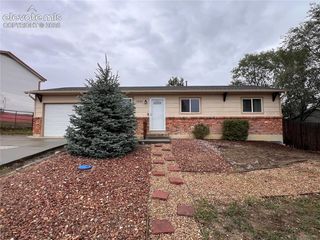
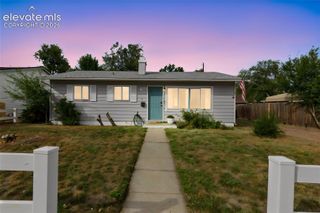
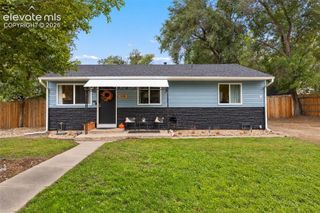
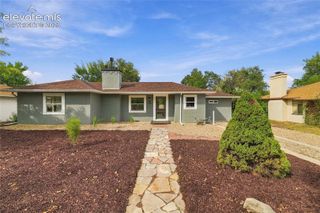
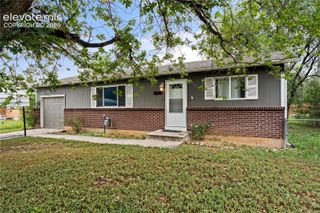
Welcome to this completely renovated, move-in-ready home featuring modern updates, stylish finishes, and convenient main-level living! Enjoy beautiful Pikes Peak views from the brand-new oversized front deck with attractive metal and wood railings. Inside, hardwood floors flow throughout the open-concept floor plan, complemented by recessed lighting and an inviting electric fireplace. The beautifully updated kitchen features quartz countertops, soft-close cabinetry, a tile backsplash, a kitchen island, and brand-new stainless steel appliances, including a gas range. The kitchen also offers a walkout to the backyard, creating an easy connection between indoor and outdoor living. The primary suite features an updated bathroom with built-in storage niches and Bluetooth speaker in the ceiling. The laundry room is thoughtfully designed with a stylish barn door and a convenient hall tree with cabinets and hooks for added organization. Extensive upgrades include a durable metal roof, new windows, updated plumbing and electrical, a new high-efficiency furnace, a new water heater, additional interior wall insulation, and central air conditioning. The front yard features water-efficient landscaping, while mature trees add charm and character to the property. With modern finishes, and extensive improvements throughout, this beautifully refreshed home offers comfort, efficiency, and contemporary style.
- Listing Status:
- Active
- Data Last Updated:
- October 5, 2026 at 3:15AM
- Listing Office:
- Keller Williams Clients Choice Realty : 719-535-0355
- Listing Agent:
- Robert Reinmuth : (719) 229-6945
- Contact:
- 719-535-0355
- MLS ID:
- 1752118
- Other Structures: Wood Deck
- Parking: Parking spaces: 1
- Roofing: Metal
- Windows: Vinyl
- HOA Amenities: 0.0Not Applicable
- Originating MLS: Pikes Peak REALTOR® Services
- School District: Harrison-2
- County: El Paso
- Driveway: Concrete
- Zoning: 6427115029
- Fencing: Rear
- Utilities: Electricity ConnectedNatural Gas Connected
- Water: Municipal
- Sewer: Sewer
- Source: Pikes Peak REALTOR® Services
This listing courtesy of Robert Reinmuth , Keller Williams Clients Choice Realty
Monthly Payment
- Principal & Interest $
- Property Taxes $
- Home Insurance $
- VA Funding Fee $

 New - 2 days ago