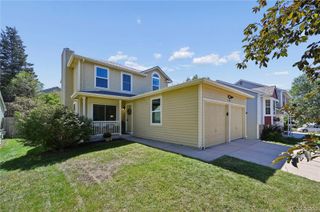
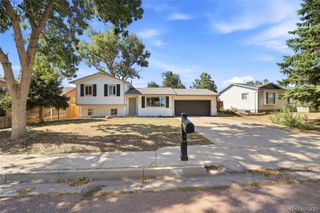
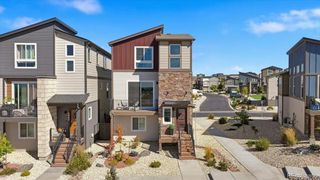
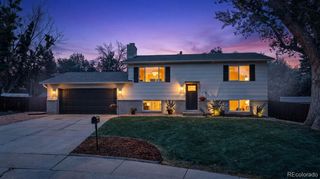
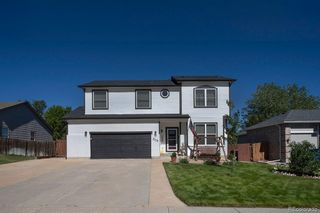
3490 Mountainside Drive, Colorado Springs, CO 80918
- 4 beds |
- 3 baths |
- 1,580 sqft
 Single-Family Home
  Built in 1985
  6,534sqft lot
 2 car garage
  $272/sqft
  Listed 10 days ago
Property Description
Welcome HOME!! Updated 4-bedroom, 3-bath home tucked into the highly desirable Northwind neighborhood. From the moment you step inside, vaulted ceilings, abundant natural light and beautiful hardwood floors create an open, airy feel that carries throughout the home. The bright kitchen features crisp white cabinetry, updated finishes, stainless steel appliances and a brand-new refrigerator, opening naturally to the main living spaces for easy everyday living and entertaining. The thoughtful four-level layout offers room to spread out while still feeling connected. Vaulted ceilings continue into several of the bedrooms, adding to the home's spacious feel, while the fireplace creates a cozy gathering space when Colorado evenings turn cool. Fresh interior paint, modern finishes and a clean, neutral palette make this home truly move-in ready. Outside, enjoy a fully fenced backyard with a deck and plenty of opportunity to create your own outdoor retreat. The attached two-car garage adds everyday convenience, while the garden-level design brings additional natural light into the lower living spaces. And the location is hard to beat. Northwind puts you close to Cottonwood Creek Park, trails, shopping, restaurants and a nearby fire station, with convenient access to everything you need while still enjoying an established residential neighborhood. MOVE-IN READY!! Come make this house your home TODAY!
- Listing Status:
- Active
- Date Added:
- September 24, 2026
- Data Last Updated:
- October 5, 2026 at 3:09AM
- Listing Office:
- 8z Real Estate : stephanie@sellingco.com,719-210-0480
- Listing Agent:
- Stephanie Hawthorne :
- Contact:
- stephanie@sellingco.com,719-210-0480
- MLS ID:
- 5735238

- General: BalconyPrivate YardRain Gutters
- Style: Traditional
- Other Structures: Deck
- Parking: Concrete
- Roofing: Composition
- General: BrickConcreteFrameStuccoTri-Level
- Originating MLS: REcolorado
- School District: Colorado Springs 11
- County: El Paso
- Zoning: PDZ63151-13-024
- Fencing: Full
- Utilities: Electricity ConnectedNatural Gas AvailablePhone Available
- Water: Public
- Sewer: Public Sewer
- Source: REcolorado
This listing courtesy of Stephanie Hawthorne , 8z Real Estate
Monthly Payment
- Principal & Interest $
- Property Taxes $
- Home Insurance $
- VA Funding Fee $

 New - 3 days ago