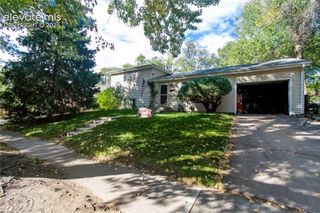
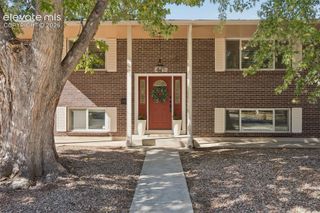
3562 Audrey Drive, Colorado Springs, CO 80907
- 3 beds |
- 3 baths |
- 1,477 sqft
 Single-Family Home
 Built in 2026
 2,587sqft lot
 —— car garage
 $263/sqft
 Listed 6 days ago
Property Description
Below market rates are available with builder lender. ***APPLIANCES INCLUDED*** This corner lot Boxelder is a two-story floor plan available at Ellston. This 1,476 sq. ft. home includes 3 bedrooms, an upstairs loft, 2.5 bathrooms, and a 2-car garage. Step inside to discover a bright and open main level where the kitchen, dining, and living spaces flow together, creating the perfect backdrop for gatherings. The kitchen features premium cabinetry, modern appliances, and a large island that overlooks the spacious living room. A powder bath is tucked away conveniently on the main level for guests. Upstairs, the large loft adds flexible living space—ideal for a second family room, home office, or gaming room. The primary bedroom retreat boasts a walk-in closet and an en-suite bathroom with a large walk in shower. Two additional bedrooms, a full bathroom, and a centrally located laundry room complete the second floor. The Boxelder floor plan at Ellston Park combines style and practicality, giving you the space you need with the low-maintenance lifestyle you want. Schedule a visit today!
- Listing Status:
- Active
- Data Last Updated:
- November 19, 2026 at 5:18AM
- Listing Office:
- D.R. Horton Realty LLC : 720-326-3774
- Listing Agent:
- Jodi Bright : (720) 326-3774
- Contact:
- 720-326-3774
- MLS ID:
- 6110616
- Parking: Parking spaces: 2
- Roofing: Composite Shingle
- HOA Amenities: 0.0Not Applicable
- Originating MLS: Pikes Peak REALTOR® Services
- School District: Colorado Springs 11
- County: El Paso
- Driveway: Concrete
- Zoning: 7325415033
- Utilities: Electricity ConnectedNatural Gas Connected
- Water: Municipal
- Sewer: Sewer
- Source: Pikes Peak REALTOR® Services
This listing courtesy of Jodi Bright , D.R. Horton Realty LLC
Monthly Payment
- Principal & Interest $
- Property Taxes $
- Home Insurance $
- VA Funding Fee $