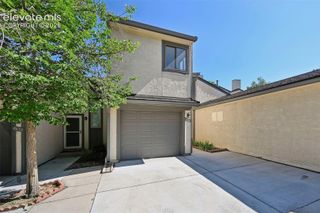
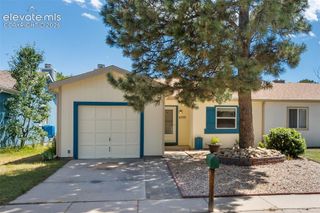
36 Stovel Circle, Colorado Springs, CO 80916
- 2 beds |
- 2 baths |
- 985 sqft
 Town Home
  Built in 1984
  1,176sqft lot
 —— car garage
  $274/sqft
  Listed 2 hours ago
Property Description
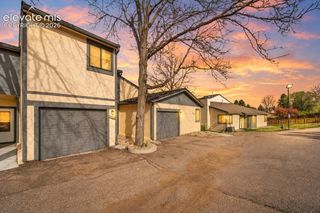
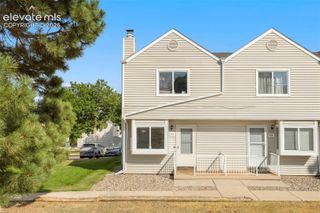
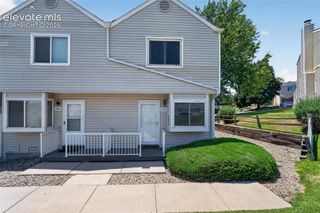
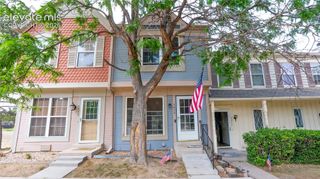
Freshly spruced up and move-in ready, this beautifully updated 2-bedroom, 2-bath, main-level condo offers the perfect blend of style, comfort, and convenience. Thoughtfully updated with interior paint, newer carpet, luxury vinyl plank flooring, and updated kitchen countertops, this home is ready for its next owner to enjoy from day one. The spacious, functional floor plan features a warm and inviting living room with a cozy fireplace, creating the perfect space to relax or entertain. Step outside to your private west-facing deck to enjoy Colorado sunsets or your morning coffee. The primary suite has an attached bath, generous walk-in closet, and plenty of room to unwind. An attached garage provides secure parking, extra storage, and easy access directly into the home. Enjoy the benefits of low-maintenance living with HOA services that include landscape maintenance, grounds and exterior maintenance, management, trash service, insurance, and covenant enforcement—giving you more time to enjoy life and less time worrying about upkeep. Located in a well-maintained community that reflects pride of ownership, you'll appreciate the convenient access to shopping, restaurants, parks, schools, and major commuting routes. Whether you're a first-time homebuyer, downsizing, or looking for a lock-and-leave lifestyle, this move-in ready home offers exceptional value and carefree Colorado living.
- Listing Status:
- Active
- Data Last Updated:
- July 28, 2026 at 4:16AM
- Listing Office:
- Real Broker, LLC DBA Real : 720-807-2890
- Listing Agent:
- Tiffany Canady MRP : (720) 260-0789
- MLS ID:
- 8161269
- Other Structures: Wood Deck
- Parking: Parking spaces: 1
- Roofing: Composite Shingle
- Windows: Vinyl
- HOA Amenities: Covenant EnforcementInsuranceLawnMaintenance GroundsMaintenance StructureManagementTrash RemovalSee Show/Agent Remarks355.0Monthly
- Originating MLS: Pikes Peak REALTOR® Services
- School District: Colorado Springs 11
- County: El Paso
- Driveway: Concrete
- Zoning: 6414107027
- Utilities: Cable AvailableElectricity ConnectedOther
- Water: Municipal
- Sewer: Sewer
- Source: Pikes Peak REALTOR® Services
This listing courtesy of Tiffany Canady MRP , Real Broker, LLC DBA Real
Monthly Payment
- Principal & Interest $
- Property Taxes $
- Home Insurance $
- VA Funding Fee $