3640 Masters Drive, Colorado Springs, CO 80907
- 4 beds |
- 3 baths |
- 3,964 sqft
 Single-Family Home
  Built in 1996
  0.28acre lot
 —— car garage
  $202/sqft
  Listed 5 days ago
Property Description
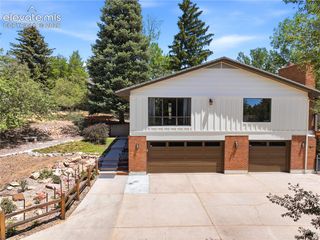
Spacious ranch-style living with 4 large bedrooms, 3 baths, a walk-out basement, and an oversized 3-car garage in a quiet, established neighborhood near Palmer Park and the Colorado Springs Country Club. Offering an assumable loan opportunity for qualified buyers. The bright, open floor plan features vaulted ceilings, newer paint, abundant natural light, and everything needed for comfortable main-level living. Set on a .28-acre lot, the home offers mountain and rock formation views, a fully fenced backyard, and four separate deck, patio, and courtyard spaces for relaxing or entertaining. A newer roof with impact-resistant shingles provides added protection during Colorado hailstorms and may help lower insurance premiums. The walk-out basement comfortably supports a variety of living arrangements, including guests, multi-generational living, a mother-in-law setup, house hacking, or potential short-term rental use. Walk to Palmer Park for hiking, biking and walking trails, playgrounds, and the dog park, with easy access to shopping and major roads. Explore the 3D tour, interactive floor plan, feature video, and highlighted rooms for a closer look. Set up your showing today!
- Listing Status:
- Active
- Data Last Updated:
- July 28, 2026 at 10:15PM
- Listing Office:
- NAV Real Estate : 720-379-3445
- Listing Agent:
- Russell Brooks : 720-297-3779
- MLS ID:
- 3437696
- General: Storage Shed
- Other Structures: Storage ShedConcrete
- Parking: Parking spaces: 3
- Roofing: Composite Shingle
- Windows: Vinyl
- HOA Amenities: Green AreasCommon UtilitiesCovenant EnforcementMaintenance GroundsManagementTrash Removal600.0Annual
- Originating MLS: Pikes Peak REALTOR® Services
- School District: Colorado Springs 11
- County: El Paso
- Driveway: Concrete
- Zoning: 6328307004
- Fencing: Rear
- Utilities: Cable AvailableElectricity ConnectedNatural Gas ConnectedTelephone
- Water: Municipal
- Sewer: Sewer
- Source: Pikes Peak REALTOR® Services
This listing courtesy of Russell Brooks , NAV Real Estate
Monthly Payment
- Principal & Interest $
- Property Taxes $
- Home Insurance $
- VA Funding Fee $


 New - 1 day ago