3660 Queen Anne Way, Colorado Springs, CO 80917
- 2 beds |
- 3 baths |
- 1,624 sqft
 Town Home
 Built in 1983
 —— sqft lot
 —— car garage
 $151/sqft
 Listed 4 days ago
Property Description
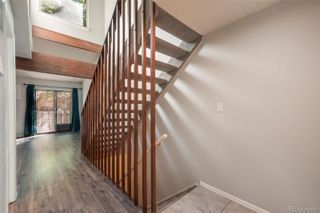
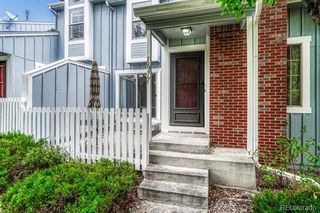
Settle in before the New Year without stretching your budget! Located in the vibrant Victoria Village community, framed by inviting curb appeal, this well-appointed 2-story townhome offers a surprisingly versatile floor plan, generous storage, and a setting that feels more open than typical attached living! The main level showcases a spacious living room anchored by a cozy wood-burning fireplace with a floor-to-ceiling whitewash stone façade, a separate dining area, and a half bath for guest convenience. Natural light fills the cabinet-rich kitchen through an over-the-sink window, and indoor/outdoor living is connected with walk-out access to a private patio overlooking a greenbelt with no rear neighbors and a storage closet. Upstairs, two bedrooms are thoughtfully positioned at opposite ends of the hallway, offering added privacy. The spacious primary bedroom features vaulted ceilings, a mountain view, and direct access to the full bath. The second bedroom includes built-in cabinetry, adding functionality, whether used as a bedroom or home office. A linen closet and additional built-in wall storage round out this level. The finished lower level offers a flexible bonus room with two closets, a three-quarter bath with additional linen storage, and space for recreation, guests, or a private living area, opening the door to roommate living or multigenerational arrangements. Laundry accommodations include a dedicated space for stackable units, with room for a full-size washer and separate dryer. Recent updates offering peace of mind include a NEW furnace and water heater in 2022. A well-lit assigned parking space is steps away, with plentiful parallel parking for guests across from the townhome as well as nearby guest spaces. Complete with community green spaces, a seasonal outdoor pool, and direct access to the Palmer Park trail system, this home fits whether you're buying your first home, simplifying your lifestyle, or looking for flexible living arrangements.
- Listing Status:
- Active
- Date Added:
- November 15, 2026
- Data Last Updated:
- November 19, 2026 at 7:08AM
- Listing Office:
- Keller Williams Clients Choice Realty : mzufallrealtor#756@gmail.com,719-535-0355
- Listing Agent:
- Lynn Rivera :
- Contact:
- mzufallrealtor#756@gmail.com,719-535-0355
- MLS ID:
- 2207858

- Other Structures: Patio
- Pool: Outdoor Pool
- Roofing: Composition
- General: FrameTwo
- HOA Amenities: PoolInsuranceMaintenance GroundsMaintenance StructureSewerSnow RemovalTrashWater328.0Monthly
- Originating MLS: REcolorado
- School District: Colorado Springs 11
- County: El Paso
- Zoning: PUD63274-05-142
- View: Mountain(s)
- Utilities: Electricity ConnectedNatural Gas Connected
- Water: Public
- Sewer: Public Sewer
- Source: REcolorado
This listing courtesy of Lynn Rivera , Keller Williams Clients Choice Realty
Monthly Payment
- Principal & Interest $
- Property Taxes $
- Home Insurance $
- VA Funding Fee $

 New - 1 day ago