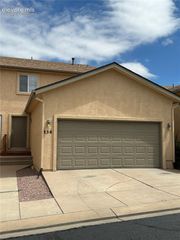
3660 Venice Grove, Colorado Springs, CO 80910
- 4 beds |
- 4 baths |
- 2,330 sqft
 Rental
  Built in 2005
  —— sqft lot
  —— car garage
  $1/sqft
  Listed 9 days ago
Property Description
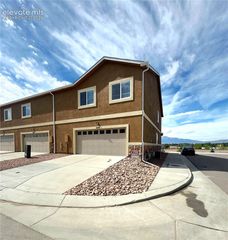
Lease Term: 12 Month. This updated townhouse is located just off the Valley Hi Golf Course near Academy and Fountain. The main level offers the living room with a walkout to a balcony, dining room with 3-sided fireplace, the kitchen that has wood floors and tile countertops. The upper level has 2 13x9 bedrooms plus the large main bedroom in which you will find coffered ceilings, 2 master closets, and a 5-piece bath with separate shower and soaking tub. Convenient upper level laundry means no climbing stairs with the hamper! The finished walk-out basement has a full bath, family room, plus 4th bedroom or office or whatever your family needs! The attached 2-car garage makes winters hassle-free and offers plenty of storage. REQUIRED PORTABLE SCREENING DISCLOSURE1. A prospective tenant has the right to provide to the landlord a portable tenant screening report, as defined in section 38-12-902(2.5), Colorado Revised Statutes; and2. If a prospective tenant provides the landlord with a portable tenant screening report, the landlord is prohibited from: Charging the prospective tenant a rental application fee; or Charging the prospective tenant a fee for the landlord to access or use the portable tenant screening report.
- Listing Status:
- Active
- Data Last Updated:
- October 5, 2026 at 7:16AM
- Listing Office:
- ERA Shields Real Estate : (719) 593-1000
- Listing Agent:
- Crystal Humphrey GRI : 719-339-6949
- Contact:
- (719) 593-1000
- MLS ID:
- 1303315
- Other Structures: Wood Deck
- Parking: Parking spaces: 2
- Originating MLS: Pikes Peak REALTOR® Services
- School District: Harrison-2
- County: El Paso
- Zoning: 64222110167
- Fencing: Community
- Utilities: Electricity Connected
- Water: Municipal
- Sewer: Sewer
- Source: Pikes Peak REALTOR® Services
This listing courtesy of Crystal Humphrey GRI , ERA Shields Real Estate