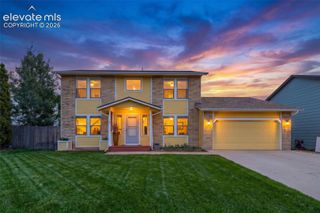
3759 Tahoe Forest Lane, Colorado Springs, CO 80925
- 3 beds |
- 3 baths |
- 3,006 sqft
 Single-Family Home
  Built in 2011
  7,200sqft lot
 —— car garage
  $150/sqft
  Listed 1 day ago
Property Description
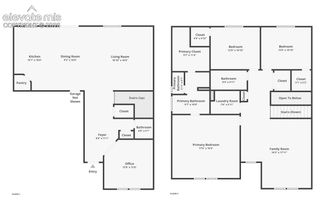
BIG ROOMS. OPEN SPACES. EASY COMMUTE. If you're tired of homes that feel cramped, this is the one you've been waiting for! With over 3,000 square feet, every room is impressively sized, including a spacious main-level office behind French doors, a huge upstairs loft, and an expansive primary suite with a luxurious 5-piece bath. The open-concept design keeps everyone connected while the new flooring gives the home a fresh, move-in-ready feel. Love to entertain? You'll appreciate the oversized dining area and enormous walk-in pantry. Best of all, you're minutes from Fort Carson, Peterson SFB, Schriever SFB, and Cheyenne Mountain SFS, making this an ideal location for military families and anyone looking for an easy commute across Colorado Springs. Spacious, functional, and bright—this home is ready to welcome you home.
- Listing Status:
- Active
- Data Last Updated:
- July 28, 2026 at 7:17AM
- Listing Office:
- Keller Williams Clients Choice Realty : 719-535-0355
- Listing Agent:
- Theresa White : (719) 331-8524
- MLS ID:
- 7914742
- Other Structures: Concrete
- Parking: Parking spaces: 2
- Roofing: Composite Shingle
- Windows: Vinyl
- HOA Amenities: Covenant EnforcementManagement33.0Monthly
- Originating MLS: Pikes Peak REALTOR® Services
- School District: Widefield-3
- County: El Paso
- Zoning: 5503109005
- Fencing: Rear
- Utilities: Cable AvailableElectricity ConnectedNatural Gas ConnectedTelephone
- Water: Municipal
- Sewer: Sewer
- Source: Pikes Peak REALTOR® Services
This listing courtesy of Theresa White , Keller Williams Clients Choice Realty
Monthly Payment
- Principal & Interest $
- Property Taxes $
- Home Insurance $
- VA Funding Fee $


 New - 2 days ago