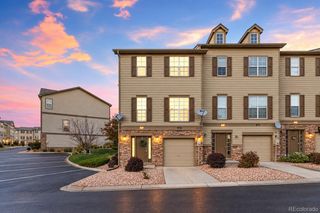
38 Rising Sun Terrace, Colorado Springs, CO 80921
- 3 beds |
- 3 baths |
- 2,044 sqft
 Town Home
 Built in 1984
 2,178sqft lot
 2 car garage
 $166/sqft
 Listed 21 days ago
Property Description
Welcome to this well-maintained ranch-style townhome in the desirable Gleneagle area. Ideally situated on a corner lot with convenient, low-maintenance living. The covered front porch offers a welcoming entry, while the spacious family room features vaulted ceilings, skylights, a wood-burning fireplace, and access to a private fenced patio, creating a comfortable space to relax or entertain. The adjoining dining area flows seamlessly into the kitchen, which offers granite countertops, abundant cabinet storage, generous counter space, and a large pantry. The laundry area is conveniently located nearby, with direct access to the attached two-car garage. The main level also features a spacious primary suite with an adjoining bathroom and walk-in closet. A second bedroom and full bathroom on the main level provides added convenience. Both main level bathrooms feature granite countertops, and engineered wood flooring that extends throughout the family room, dining area, kitchen, and both bathrooms. The finished basement provides additional living space with a large second family room featuring a wet bar, a third bedroom, and an additional bathroom. With its functional layout, inviting living spaces, private outdoor area, and desirable Gleneagle location, this townhome offers comfortable living with little to no exterior maintenance to worry about.
- Listing Status:
- Active
- Date Added:
- October 29, 2026
- Data Last Updated:
- November 19, 2026 at 7:08AM
- Listing Office:
- eXp Realty, LLC : 719-425-3835
- Listing Agent:
- Aimee Fletcher :
- Contact:
- 719-425-3835
- MLS ID:
- 9962681

- General: Private Yard
- Other Structures: Front PorchPatioCovered
- Parking: Concrete
- Roofing: Composition
- Windows: Double Pane WindowsSkylight(s)Window Coverings
- General: FrameOtherOneSlab
- HOA Amenities: InsuranceMaintenance GroundsSnow RemovalTrash487.0Monthly
- Originating MLS: REcolorado
- School District: Academy 20
- County: El Paso
- Zoning: RM-3062063-01-027
- Fencing: Partial
- Utilities: Cable AvailableElectricity ConnectedNatural Gas Connected
- Water: Public
- Sewer: Public Sewer
- Source: REcolorado
This listing courtesy of Aimee Fletcher , eXp Realty, LLC
Monthly Payment
- Principal & Interest $
- Property Taxes $
- Home Insurance $
- VA Funding Fee $