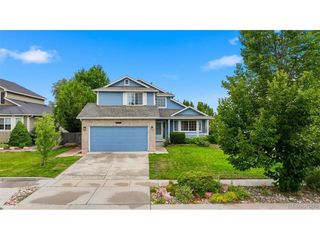
3840 Sedgewood Way, Colorado Springs, CO 80918
- 5 beds |
- 4 baths |
- 2,767 sqft
 Single-Family Home
 Built in 1992
 6,098sqft lot
 2 car garage
 $188/sqft
 Listed 17 hours ago
Property Description
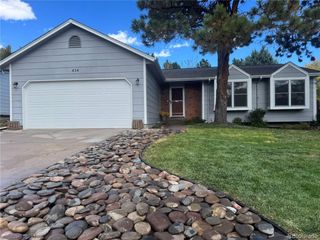
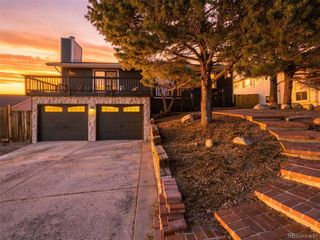
Discover refined living in this beautifully updated 5 bedroom, 4 bathroom residence in the coveted Woodland Hills, served by highly regarded Academy District 20. Set just 1.5 blocks from award-winning Pioneer Elementary School and moments from nearby parks, this home pairs an exceptional location with thoughtful, move-in ready elegance. Recently refreshed with new carpet, fresh paint, and new blinds, every space feels crisp and inviting. Sleek vinyl flooring flows throughout the main level, leading to a sophisticated family room anchored by a stately fireplace and custom built-ins. Retreat upstairs to the primary suite, where soaring vaulted ceilings create an airy, elevated feel, while a skylight bathes the upstairs bath in soft natural light. The garden level finished basement offers generous additional living space, illuminated by larger windows for a bright, open ambiance. The finished, oversized 2-car garage is a standout, complete with a dedicated workbench and a window that welcomes natural light, an ideal space for hobbies, projects, or premium storage. Outside, mature trees frame the lot, offering privacy, shade, and timeless curb appeal. A rare opportunity to own a polished home in one of District 20's most desirable pockets. Schedule your private showing today.
- Listing Status:
- Active
- Data Last Updated:
- October 23, 2026 at 10:20PM
- Listing Office:
- LPT Realty : resultswithshireka@gmail.com
- Listing Agent:
- Shireka Strange : 719-725-8199
- Contact:
- resultswithshireka@gmail.com
- MLS ID:
- 5818397

- General: Oversized Garage
- Parking: Attached
- Roofing: Composition
- Windows: Skylight(s)
- General: FrameTwo
- Originating MLS: ires
- School District: Academy 20
- County: El Paso
- Zoning: R-1 6
- Utilities: Electricity AvailableCable Available
- Water: Public
- Sewer: Public Sewer
- Source: ires
- Exclusions: All staging items
This listing courtesy of Shireka Strange , LPT Realty
Monthly Payment
- Principal & Interest $
- Property Taxes $
- Home Insurance $
- VA Funding Fee $

 New - 17 hours ago