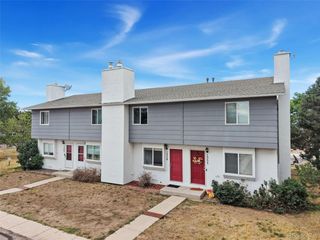
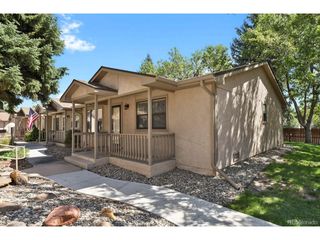
40 Murray Heights Dr, Colorado Springs, CO 80916
- 2 beds |
- 2 baths |
- 992 sqft
 Town Home
  Built in 1983
  1,307sqft lot
 2 car garage
  $207/sqft
  Listed 26 days ago
Property Description
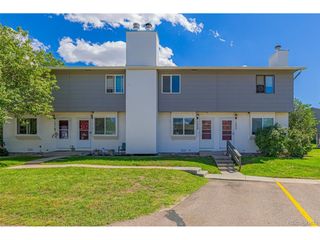
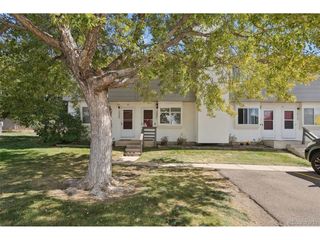
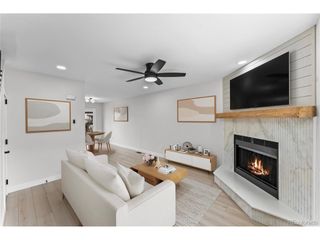
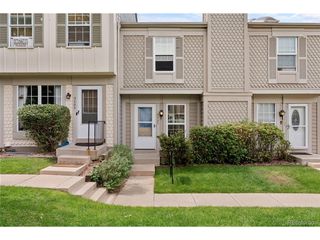
Charming 2-Bedroom, 2-Bathroom Townhome in a Prime Location! Welcome to this delightful and well-maintained 2-bedroom, 2-bathroom townhome that offers the perfect blend of comfort and convenience. Nestled in a peaceful community, this quaint home boasts an inviting open floor plan and abundant natural light. The spacious living area is perfect for relaxation and entertaining, featuring cozy charm with modern touches. The well-appointed kitchen features ample cabinetry, sleek countertops, and quality appliances, making meal prep a breeze. Both bedrooms are generously sized. The second bedroom is equally comfortable and ideal for guests, a home office, or a hobby space. Enjoy outdoor living with a charming patio perfect for sipping your morning coffee or unwinding in the evening. Additional features include dedicated parking and easy access to shopping and public transit. This townhome is the perfect place to call home. Don't miss out-schedule your showing today!
- Listing Status:
- Active
- Data Last Updated:
- October 5, 2026 at 1:22PM
- Listing Office:
- Coldwell Banker Realty BK : jermainedbutler@gmail.com,719-550-2377
- Listing Agent:
- Jermaine Butler : 719-550-2377
- Contact:
- jermainedbutler@gmail.com,719-550-2377
- MLS ID:
- 9053282

- Other Structures: Patio
- Parking: Reserved
- Roofing: Composition
- General: FrameConcreteTwo
- HOA Amenities: TrashSnow Removal220.0Monthly
- Originating MLS: ires
- School District: Colorado Springs 11
- County: El Paso
- Zoning: PDZ AO
- Utilities: Natural Gas AvailableElectricity AvailableCable Available
- Sewer: Public Sewer
- Source: ires
- Exclusions: N/A
This listing courtesy of Jermaine Butler , Coldwell Banker Realty BK
Monthly Payment
- Principal & Interest $
- Property Taxes $
- Home Insurance $
- VA Funding Fee $