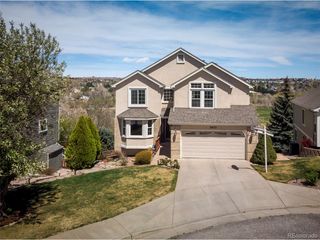
4068 Ascendant Dr, Colorado Springs, CO 80922
- 5 beds |
- 4 baths |
- 3,312 sqft
 Single-Family Home
  Built in 2003
  8,712sqft lot
 3 car garage
  $178/sqft
  Listed 5 days ago
Property Description
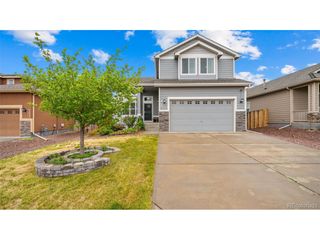
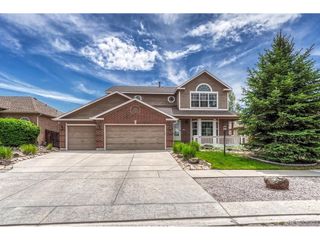
Welcome home to where thoughtful upgrades, spacious living, and exceptional indoor-outdoor amenities come together to create the perfect place to call home. This well-appointed residence offers 5 bedrooms, 3.5 bathrooms, a finished basement, and a highly desirable 3-car tandem garage, providing ample space for vehicles, storage, and all your Colorado lifestyle needs. Situated on a generously sized lot, the backyard is a true retreat, complete with a pergola, private hot tub, and custom water feature. With upgrades throughout, there's truly nothing left to do but move in and enjoy. Inside, the beautifully updated kitchen serves as the heart of the home, featuring quartzite countertops, stainless steel appliances, and expanded cabinetry that creates a convenient coffee bar while offering exceptional storage-all wrapped in a clean, modern design ideal for both everyday living and entertaining. The living room impresses with vaulted ceilings and a custom TV wall, creating a warm yet elevated space for relaxing or hosting guests. Upstairs, the spacious primary suite offers a true retreat, complete with a large walk-in closet and a luxurious 5-piece en suite bathroom including large free-standing tub. Three additional bedrooms and a full bathroom provide plenty of room for family or guests. The finished basement adds valuable living and entertaining space, highlighted by a stylish wet bar-perfect for game nights or unwinding at the end of the day-along with an additional bedroom and bathroom. The mechanical room is equally well-equipped, featuring dual furnaces, a tankless water heater, and added storage. Step outside to a backyard designed to impress, where the custom water feature and pergola create the perfect setting for summer barbecues and evening gatherings. Relax in the private hot tub and enjoy your own outdoor oasis. This home seamlessly blends comfort, functionality, and elevated living-inside and out.
- Listing Status:
- Active
- Data Last Updated:
- May 31, 2026 at 11:21PM
- Listing Office:
- Colorado Dream Properties : 303-717-1492
- Listing Agent:
- Jeff Kroll : 303-717-1492
- MLS ID:
- 1850802

- General: Sprinkler SystemHot TubTandem Garage
- Other Structures: Deck
- Parking: Attached
- Roofing: Fiberglass
- Windows: Window Coverings
- General: FrameTwo
- HOA Amenities: Fitness Center210.0Annually
- Originating MLS: ires
- School District: Falcon District 49
- County: El Paso
- Zoning: R-1 6 DF A
- Fencing: Partial
- Utilities: Electricity Available
- Water: City
- Sewer: Public Sewer
- Source: ires
- Exclusions: personal belongingseverything in garage.
This listing courtesy of Jeff Kroll , Colorado Dream Properties
Monthly Payment
- Principal & Interest $
- Property Taxes $
- Home Insurance $
- VA Funding Fee $

 New - 2 days ago