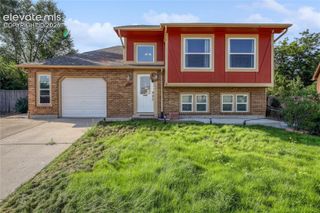
4076 Creek Legend View, Colorado Springs, CO 80911
- 3 beds |
- 3 baths |
- 1,676 sqft
 Single-Family Home
 Built in 2012
 3,903sqft lot
 —— car garage
 $239/sqft
 Listed 5 days ago
Property Description
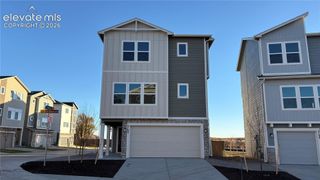
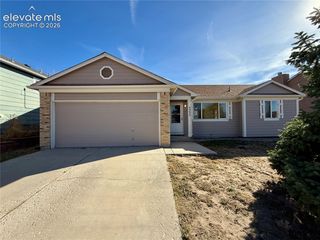
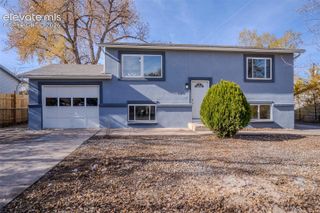
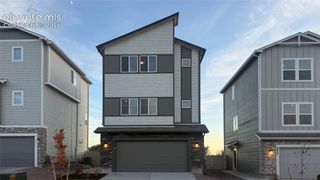
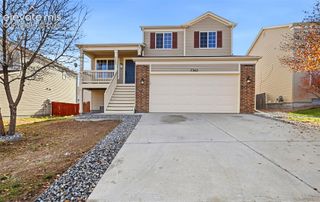
Great curb appeal welcomes you to this well-maintained three bedroom, three bath, two-story home in the southeast community of Security Commons, featuring low-maintenance xeriscaping, mature trees, and a covered front porch with storm door entry. Inside, 1,676 square feet of well-designed living space offers a clean, neutral decor, and an open-concept main level ideal for everyday living and entertaining. Central air and heat provide year-round comfort. Window blinds throughout. The entry provides linoleum flooring, a coat closet, and powder bathroom. The light-filled Living Room flows seamlessly into the Dining Area and Kitchen, featuring carpet and a lighted ceiling fan. The Dining Area offers garage access, and a sliding door to the backyard patio. The island Kitchen provides additional seating at the breakfast bar, dark wood cabinetry, ample countertops for easy food preparation, and a pantry with solid shelving. Upstairs, you'll find three spacious bedrooms, two full bathrooms, and a conveniently located Laundry Room with electrical hookups, a window, and shelf. The Primary Suite offers a relaxing retreat with a sitting area, window seat, walk-in closet, and private bath with a soaking tub/shower. The two-car attached garage provides a door opener and room for vehicles and storage. Outside, the fenced backyard features automatic sprinklers, a concrete patio, and an expanded brick paver patio perfect for outdoor dining, entertaining, and enjoying the Colorado sunshine. Conveniently located near schools, parks, and shopping, with an easy commute to Fort Carson and Peterson Space Force Base. This MOVE-IN READY home is waiting for you to call is home!
- Listing Status:
- Active
- Data Last Updated:
- November 19, 2026 at 5:18AM
- Listing Office:
- Pink Realty Inc : 719-888-7465
- Listing Agent:
- Monica Breckenridge ABR CDPE CLHMS GRI MRP PSA RSPS SFR SRES : (719) 888-7465
- Contact:
- 719-888-7465
- MLS ID:
- 3950037
- Other Structures: Concrete
- Parking: Parking spaces: 2
- Roofing: Composite Shingle
- Windows: Vinyl
- HOA Amenities: Covenant EnforcementSnow RemovalTrash Removal612.0Annual
- Originating MLS: Pikes Peak REALTOR® Services
- School District: Widefield-3
- County: El Paso
- Driveway: Concrete
- Zoning: 6511203124
- Fencing: Rear
- Utilities: Cable AvailableElectricity ConnectedNatural Gas Connected
- Water: Municipal
- Sewer: Sewer
- Source: Pikes Peak REALTOR® Services
This listing courtesy of Monica Breckenridge ABR CDPE CLHMS GRI MRP PSA RSPS SFR SRES , Pink Realty Inc
Monthly Payment
- Principal & Interest $
- Property Taxes $
- Home Insurance $
- VA Funding Fee $

 New - 19 minutes ago