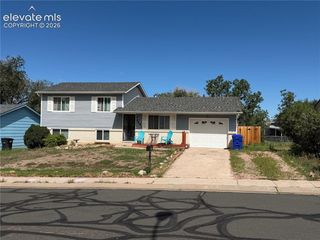
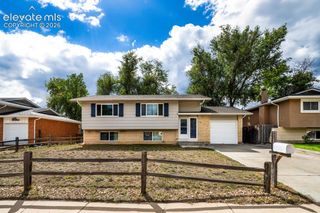
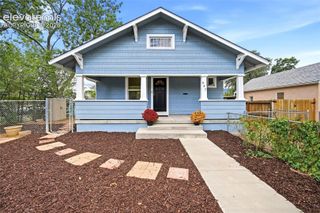
4105 London Lane, Colorado Springs, CO 80916
- 4 beds |
- 2 baths |
- 1,655 sqft
 Single-Family Home
  Built in 1971
  6,299sqft lot
 —— car garage
  $227/sqft
  Listed 3 days ago
Property Description
4 Bedrooms + Bonus Spaces + New Furnace & A/C — All for $375,000! Priced to sell and offering plenty of room to spread out! This 4-bedroom, 2-bath home offers 1,678 square feet and a unique, flexible floor plan with spaces that can adapt to your lifestyle. The former garage has been thoughtfully converted to provide a spacious separate dining room along with additional workshop, hobby, and storage areas—perfect for crafting, projects, a home office, workout space, or simply extra room to organize. Inside, you’ll find bright, sunny rooms, newer stainless-steel appliances, central air conditioning, and the added peace of mind of a NEW furnace and A/C. The primary bedroom offers its own separate sitting area, providing another versatile space that could easily serve as a home office, nursery, reading room, dressing area, or private retreat. Step outside to a spacious backyard with mature trees, a large patio perfect for summer barbecues and entertaining, plus a large storage shed for all your outdoor gear and equipment. Class 4 roof shingles add another valuable feature to this well-equipped home. Conveniently located with easy access to Fort Carson and Peterson Space Force Base, as well as shopping, dining, schools, and everyday amenities. With 4 bedrooms, generous living space, multiple flexible-use areas, major mechanical updates, and a price of $375,000, this home offers a lot of possibilities for the price. Come see how you can make this unique floor plan work for you!
- Listing Status:
- Active
- Data Last Updated:
- October 5, 2026 at 1:16AM
- Listing Office:
- HomeSmart : 719-634-8761
- Listing Agent:
- Tamara Whalen SRES : (719) 492-0819
- Contact:
- 719-634-8761
- MLS ID:
- 8143373
- General: Storage Shed
- Other Structures: Storage ShedCovered
- Parking: Parking spaces: 0
- Roofing: Composite Shingle
- HOA Amenities: 0.0Not Applicable
- Originating MLS: Pikes Peak REALTOR® Services
- School District: Harrison-2
- County: El Paso
- Driveway: Concrete
- Zoning: 6435204029
- Fencing: Rear
- Utilities: Electricity ConnectedNatural Gas Available
- Water: Municipal
- Sewer: Sewer
- Source: Pikes Peak REALTOR® Services
This listing courtesy of Tamara Whalen SRES , HomeSmart
Monthly Payment
- Principal & Interest $
- Property Taxes $
- Home Insurance $
- VA Funding Fee $


 New - 10 hours ago