417 N Chestnut Street, Colorado Springs, CO 80905
- 4 beds |
- 4 baths |
- 1,836 sqft
 Town Home
  Built in 2019
  —— sqft lot
  2 car garage
  $338/sqft
  Listed 1 month ago
Property Description
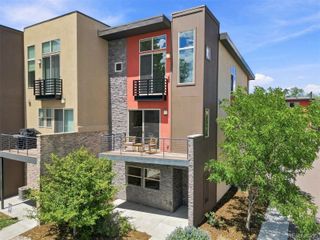
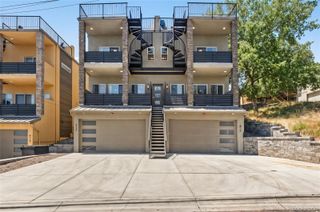
Experience modern Colorado living in this beautifully designed 4-bedroom, 4-bathroom townhome built by Tara Custom Homes in 2019. Ideally located just minutes from downtown Colorado Springs, 417 N. Chestnut offers an exceptional blend of luxury, functionality, and investment potential. Previously operated as a successful income property, this fully furnished residence is thoughtfully designed for a seamless, turnkey transition for its next owner. The lower level welcomes you with convenient garage access and a private guest suite complete with a walk-in closet and ensuite bathroom, making it ideal for any living needs. The main level is designed for both everyday living and entertaining, featuring an open-concept kitchen, dining area, spacious living room, and powder room. Step outside to enjoy both a front deck and rear patio, creating multiple spaces to relax and take in the Colorado lifestyle. Upstairs, you'll find three additional bedrooms, including a private primary retreat with its own ensuite bathroom, walk-in closet, and personal deck. A spiral staircase leads from the primary deck to the show-stopping rooftop terrace, where a linear gas fireplace and breathtaking 360-degree views create the ultimate outdoor gathering space. With four separate outdoor living areas, a 2-car garage, and a prime location near downtown dining, shopping, and entertainment, this home offers an incredible opportunity for both homeowners and investors alike. The neighboring property at is also available, presenting a rare chance to purchase both homes as a pair.
- Listing Status:
- Active
- Data Last Updated:
- August 20, 2026 at 4:21PM
- Listing Office:
- LIV Sotheby's International Realty : 719-578-8800
- Listing Agent:
- George Nehme : 719-491-1837
- MLS ID:
- 6298369

- Other Structures: RooftopDeckPatio
- Parking: ConcreteParking spaces: 2
- Roofing: Rolled/Hot Mop
- General: Three Or More
- Originating MLS: recolorado
- School District: Colorado Springs 11
- County: El Paso
- Zoning: R-2LOT 2 ROBBIN PLACE74124-21-040
- View: CityMountain(s)
- Utilities: Cable AvailableElectricity ConnectedNatural Gas Connected
- Sewer: Public Sewer
- Source: recolorado
- Ownership: Corporation/Trust
- Exclusions: None
This listing courtesy of George Nehme , LIV Sotheby's International Realty
Monthly Payment
- Principal & Interest $
- Property Taxes $
- Home Insurance $
- VA Funding Fee $