4191 Hampshire Place, Colorado Springs, CO 80906
- 5 beds |
- 4 baths |
- 3,668 sqft
 Single-Family Home
  Built in 1979
  0.54acre lot
 —— car garage
  $177/sqft
  Listed 1 day ago
Property Description
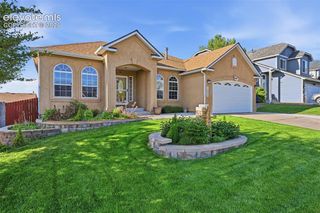
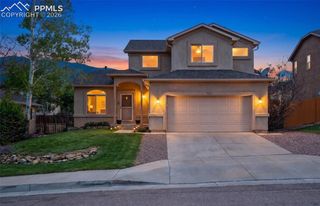
Beautiful Cantilever style custom stucco home in the coveted Broadmoor Bluffs. Located on over half acre corner lot of a cul-de-sac. Former Entry in the Parade of Homes. Oversized low maintenance composite Deck with Arbor. Enjoy the beauty of nature in the expansive backyard, with groups of scrub oak trees. Additional Flagstone Patio area. You may occasionally see a visiting deer or two. Covered front entryway, stairs and walkway. The Front Deck has black metal railing and mountain views. Main level has cathedral ceiling, large Living Room and formal Dining Room with Karastan carpeting. Multiple Clerestory Windows flood home with natural light. Step down into the Family Room with Shaw carpeting and built-in shelving, Fireplace has a wood burning stove insert, extensive hearth and brick focal wall, reading nook with custom cushion, and sliding door access to Deck. Large vinyl Garden Windows in Kitchen and Formal Dining room. Kitchen with Granite Countertops 2024, Marble Tumbled Stone backsplash & Composite Sink. Smooth top range, downdraft exhaust venting is available. Upgraded Lighting, two sets of pantry shelving. Kitchen eating area has sliding glass door access to Deck. Spacious Primary Retreat with walk-in closet, adjoining Bedroom or Office with Fireplace, extensive hearth with custom cushion and private Balcony. Beamed ceilings, generously sized Bedrooms. Both upper full Bathrooms have dual vanities and separate commode and tub rooms. Fifth extra large Bedroom has walk-in closet. Laundry Chute from upper hallway to Utility Room. Basement has Laminate Wood flooring 2024 and is plumbed for additional Bathroom, has toilet 2024 installed. Laundry and Utility room with electrical and gas dryer connections. Three car attached garage, half-circle and front entry driveways. Brick retaining walls. Steel tile roof 2020. Composite Deck, Arbor & Balcony 2021. Hot water heater expansion tank 2022. Water pressure regulator (PRV) 2023. Priced for condition, Sold as-is.
- Listing Status:
- Active
- Data Last Updated:
- May 25, 2026 at 7:43AM
- Listing Office:
- Deanne Darlene Haus : 210-748-8442
- Listing Agent:
- Deanne Haus : 210-748-8442
- MLS ID:
- 1843659
- Other Structures: CompositeDeck
- Parking: Parking spaces: 3
- Roofing: Tile
- HOA Amenities: 0.0Not Applicable
- School District: Cheyenne Mtn-12
- County: El Paso
- Driveway: Concrete
- Landscaping: All
- Zoning: 6506402001
- Fencing: Rear
- Utilities: Cable AvailableElectricity ConnectedTelephone
- Water: Public
This listing courtesy of Deanne Haus , Deanne Darlene Haus
Monthly Payment
- Principal & Interest $
- Property Taxes $
- Home Insurance $
- VA Funding Fee $