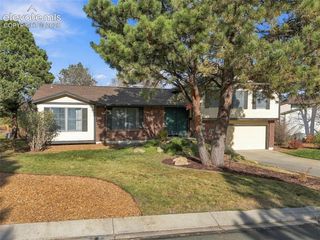
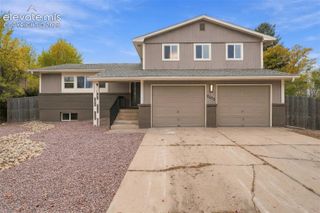
420 Allegheny Drive, Colorado Springs, CO 80919
- 4 beds |
- 3 baths |
- 2,607 sqft
 Single-Family Home
 Built in 1977
 9,322sqft lot
 —— car garage
 $205/sqft
 Listed 1 month ago
Property Description
Welcome to this rare Rockrimmon retreat situated directly against open space and neighborhood walking trails within the boundaries of award-winning Academy School District 20. Offering a resort-style lifestyle rarely found in Colorado Springs properties, the backyard centers on a private heated in-ground pool and spa. Designed for effortless entertaining and everyday relaxation, the fenced pool area features newer energy-efficient mechanicals, a self-cleaning system, and color-changing LED lighting. Step right out from the expansive covered upper deck to grill, gather around the brand-new ground-level fire pit in the evening, or utilize the new storage shed for gear and tools. Inside, the main level welcomes you with warm wood flooring and custom-fabricated architectural metal stair rails. The refreshed kitchen showcases sleek black stainless-steel appliances, an updated designer backsplash, and modern hardware. The finished walk-out basement expands your living options with a private exterior entrance, custom tile flooring, a wet bar, and a remodeled full bathroom—ideal for independent guests, a home office, or multi-generational living. Major mechanical updates provide peace of mind, including a 200-amp electrical panel (2020), double-hung windows (2007), and fresh interior paint (2021). An oversized two-car garage delivers generous workspace and storage. Perched in a premier Northwest neighborhood with swift access to I-25, Ute Valley Park, and Garden of the Gods, this is a turnkey opportunity where location, top-tier schools, and a showstopping private pool converge. Schedule your private showing today!
- Listing Status:
- Active
- Data Last Updated:
- November 19, 2026 at 6:15AM
- Listing Office:
- The Innovative Group, LLC : 719-749-1744
- Listing Agent:
- Louis Torres ABR ABRM EPRO GRI : 719-649-2738
- Contact:
- 719-749-1744
- MLS ID:
- 2616577
- Other Structures: CompositeCovered
- Parking: Parking spaces: 2
- Roofing: Composite Shingle
- Windows: Vinyl
- HOA Amenities: 90.0Annual
- Originating MLS: Pikes Peak REALTOR® Services
- School District: Academy-20
- County: El Paso
- Driveway: Concrete
- Zoning: 7312401028
- Fencing: Rear
- Utilities: Cable AvailableElectricity ConnectedNatural Gas Connected
- Water: Municipal
- Sewer: Sewer
- Source: Pikes Peak REALTOR® Services
This listing courtesy of Louis Torres ABR ABRM EPRO GRI , The Innovative Group, LLC
Monthly Payment
- Principal & Interest $
- Property Taxes $
- Home Insurance $
- VA Funding Fee $

 New - 4 hours ago