4245 Autumn Heights Drive A, Colorado Springs, CO 80906
- 2 beds |
- 2 baths |
- 1,350 sqft
 Rental
  Built in 1984
  —— sqft lot
  —— car garage
  $1/sqft
  Listed 3 days ago
Property Description
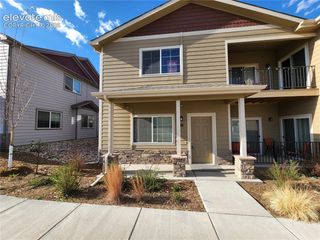
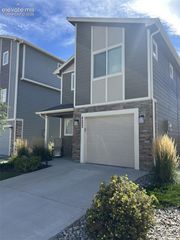
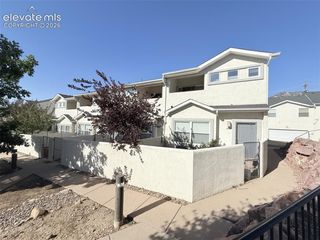
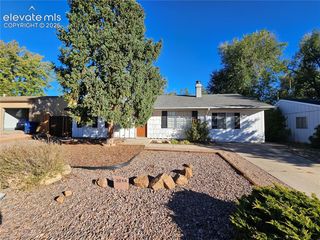
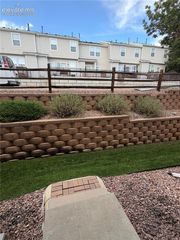
Located in the desirable Broadmoor area of Southwest Colorado Springs and served by Cheyenne Mountain School District 12, this 2-bedroom, 2-bathroom townhome with an oversized 2-car garage backs to peaceful green space. Step through the front door into a spacious living room with vaulted ceilings, a wood-burning fireplace, and a walkout to a small patio. Hardwood floors flow through the living and dining rooms, and the dining area connects to a bright kitchen featuring Corian countertops, oak cabinetry, and plenty of storage. The laundry room sits just off the kitchen, and the washer and dryer are included. The main-level primary suite offers a walk-in closet, an attached full bath, and its own walkout to the green space behind the unit. Upstairs, a large second bedroom features a private three-quarter bath and a small office space just off the room, perfect for working from home. The lower level provides additional storage and access to the oversized 2-car garage, which has room for a workshop or even more storage. A PROSPECTIVE TENANT HAS THE RIGHT TO PROVIDE TO THE LANDLORD A PORTABLE TENANT SCREENING REPORT, AS DEFINED IN SECTION 38-12-902(2.5), COLORADO REVISED STATUTES; AND 2. IF A PROSPECTIVE TENANT PROVIDES THE LANDLORD WITH A PORTABLE TENANT SCREENING REPORT, THE LANDLORD IS PROHIBITED FROM: CHARGING THE PROSPECTIVE TENANT A RENTAL APPLICATION FEE; OR CHARGING THE PROSPECTIVE TENANT A FEE FOR THE LANDLORD TO ACCESS OR USE THE PORTABLE SCREENING REPORT.
- Listing Status:
- Active
- Data Last Updated:
- October 5, 2026 at 7:16AM
- Listing Office:
- Springs Homes Inc : (719) 388-4000
- Listing Agent:
- Deanna Kirkby : (719) 351-4249
- Contact:
- deanna@springshomes.com
- MLS ID:
- 5680880
- Parking: Parking spaces: 2
- Windows: Vinyl
- HOA Amenities: Club HousePool
- Originating MLS: Pikes Peak REALTOR® Services
- School District: Cheyenne Mtn-12
- County: El Paso
- Zoning: 6506401069
- Fencing: None
- Utilities: Electricity ConnectedNatural Gas
- Water: Municipal
- Sewer: Sewer
- Source: Pikes Peak REALTOR® Services
This listing courtesy of Deanna Kirkby , Springs Homes Inc
 New - 2 days ago