4301 Prestige Point, Colorado Springs, CO 80906
- 3 beds |
- 3 baths |
- 1,393 sqft
 Town Home
  Built in 2003
  1,124sqft lot
 —— car garage
  $226/sqft
  Listed 1 month ago
Property Description
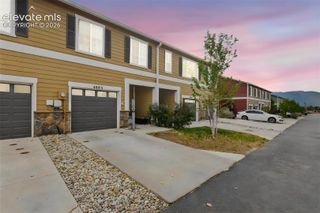
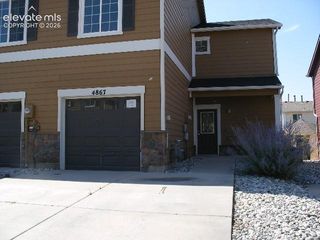
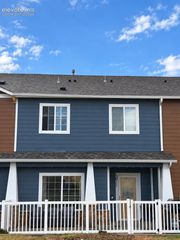
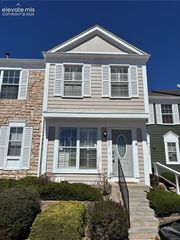
END-UNIT TOWNHOME WITH FRESH PAINT, NEW CARPET & NEW STAINLESS-STEEL APPLIANCES! Welcome home to this beautifully updated 3-bedroom, 3-bath townhome offering 1,393 sq ft, an oversized 2-car garage, private outdoor space, and low HOA dues in a convenient Colorado Springs location near Fort Carson, NORAD, shopping, dining, schools, and public transit. Step inside to a bright, inviting open floor plan featuring real hardwood flooring throughout the main level, fresh interior paint, new carpet, and central A/C. The spacious kitchen offers abundant counter and cabinet space, a pantry, and stainless-steel appliances. A convenient powder room completes the main level. Upstairs you'll find all 3 bedrooms and the laundry closet, keeping everything conveniently together. The spacious primary suite features vaulted ceilings, a walk-in closet, private full bath, and its own private balcony with mountain and city views. Start your morning with coffee and mountain scenery, then unwind in the evening as the city lights begin to sparkle below. Two additional bedrooms enjoy views toward Cheyenne Mountain and share a full bath. Outside, the fully enclosed front yard and private patio create a wonderful extension of the living space—perfect for grilling, relaxing, gardening, or pets. The community dog park is just steps away. Additional highlights include a newer water heater and oversized attached 2-car garage with extra storage space. Whether you're a first-time buyer, military buyer, investor, or simply looking for low-maintenance living, this home offers a hard-to-find combination of fresh updates, private outdoor space, mountain views, city lights, low HOA dues, and a fantastic location. Move right in and enjoy! Pictures will be posted on Tuesday Aug. 18th. Tenants just moved out and all updates have been made!
- Listing Status:
- Active
- Data Last Updated:
- October 5, 2026 at 7:16AM
- Listing Office:
- HomeSmart : 719-634-8761
- Listing Agent:
- Tamara Whalen SRES : (719) 492-0819
- Contact:
- 719-634-8761
- MLS ID:
- 6216296
- Other Structures: Enclosed
- Parking: Parking spaces: 2
- Roofing: Composite Shingle
- Windows: Vinyl
- HOA Amenities: Landscape MaintenanceMaintenance GroundsMaintenance StructureSnow RemovalTrash Removal232.0Monthly
- Originating MLS: Pikes Peak REALTOR® Services
- School District: Harrison-2
- County: El Paso
- Driveway: Paved
- Zoning: 6505301033
- Fencing: Rear
- Utilities: Cable AvailableElectricity ConnectedNatural Gas Connected
- Water: Municipal
- Sewer: Sewer
- Source: Pikes Peak REALTOR® Services
This listing courtesy of Tamara Whalen SRES , HomeSmart
Monthly Payment
- Principal & Interest $
- Property Taxes $
- Home Insurance $
- VA Funding Fee $


 New - 2 days ago