4318 Pope Place, Colorado Springs, CO 80916
- 4 beds |
- 2 baths |
- 1,690 sqft
 Single-Family Home
  Built in 1968
  10,001sqft lot
 —— car garage
  $212/sqft
  Listed 5 days ago
Property Description
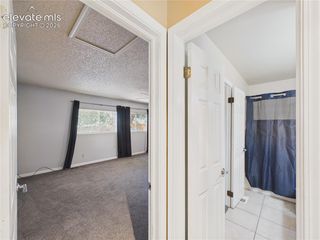
Beautifully Updated Cul-de-Sac Home on Nearly ¼ Acre! Welcome home to this move-in-ready 4-bedroom plus office home nestled on a quiet cul-de-sac and situated on a spacious, nearly ¼-acre private lot. Thoughtfully updated throughout, this home offers modern style, extensive upgrades, and exceptional value. The inviting interior features new LVP and carpet flooring as well as fresh paint throughout. The updated kitchen boasts granite countertops, refreshed cabinetry, and a new double oven, creating a stylish and functional space for everyday living and entertaining. Updated bathrooms add to the home’s fresh, modern appeal. Enjoy peace of mind with numerous major updates, including a NEW furnace, NEW A/C, NEW water heater, NEW water softener, and NEW humidifier and even a reverse osmosis water filtration system in the kitchen. There is also a NEW garage door and opener and the roof was replaced in 2022. This home also features a brand NEW fence surrounding the spacious and private backyard which offers plenty of room for outdoor entertaining, gardening, pets, play, or simply relaxing. The cul-de-sac setting provides a peaceful atmosphere with minimal through traffic. With four bedrooms PLUS a dedicated office, there’s room for everyone, whether you need space for guests, a home office, hobbies, or a growing household. Combining a large private lot, extensive updates, newer major systems, and an affordable price point, this home is a fantastic opportunity for buyers seeking comfort, space, and value. Move-in ready and extensively updated ~ come see all this wonderful home has to offer!
- Listing Status:
- Active
- Data Last Updated:
- August 20, 2026 at 7:18AM
- Listing Office:
- RE/MAX Real Estate Group LLC : 719-534-7900
- Listing Agent:
- Laura Karan : 719-930-0886
- Contact:
- 719-534-7900
- MLS ID:
- 2007709
- General: Storage Shed
- Other Structures: Storage ShedWood DeckCovered
- Parking: Parking spaces: 1
- Roofing: Composite Shingle
- Windows: Vinyl
- HOA Amenities: 0.0Not Applicable
- Originating MLS: Pikes Peak REALTOR® Services
- School District: Colorado Springs 11
- County: El Paso
- Driveway: Concrete
- Zoning: 6414401010
- Fencing: Rear
- Utilities: Cable AvailableElectricity ConnectedNatural Gas Connected
- Water: Municipal
- Sewer: Sewer
- Source: Pikes Peak REALTOR® Services
This listing courtesy of Laura Karan , RE/MAX Real Estate Group LLC
Monthly Payment
- Principal & Interest $
- Property Taxes $
- Home Insurance $
- VA Funding Fee $


 New - 3 hours ago