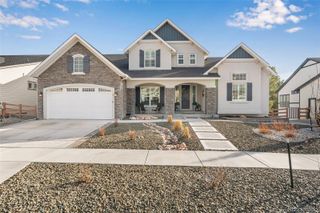
4330 Ridgeway Lane, Colorado Springs, CO 80908
- 6 beds |
- 5 baths |
- 5,153 sqft
 Single-Family Home
  Built in 2008
  5.4acre lot
 6 car garage
  $329/sqft
  Listed 2 months ago
Property Description
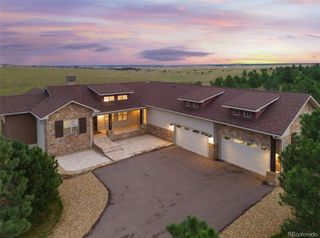
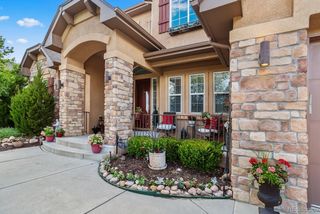
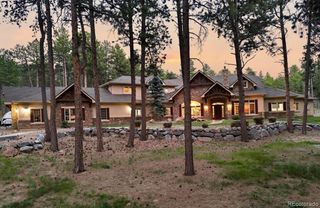
Some homes impress with size. Others impress with finishes. Very few create an emotional connection the moment you arrive. Hidden beyond its own private road & surrounded by 5.4 secluded acres in the heart of Black Forest, breathtaking views of Pikes Peak, the Front Range, the U.S. Air Force Academy, & glimpses of Garden of the Gods create an unforgettable backdrop. Combining luxury, privacy, and exceptional craftsmanship, this home is designed for both entertaining and everyday living, featuring an open-concept main level. And a gourmet kitchen with custom Kemper cabinetry & spectacular MOUNTAIN VIEWS. Step outside to the newly replaced composite deck with an under-deck drainage system—a game changer for walk-out lower-level entertaining. The remodeled primary suite bath offers radiant heated floors, an oversized jetted soaking tub, a dual-head shower. A fully finished walk-out lower level provides a second full kitchen, family room with a gas fireplace, second laundry area, & spacious bedrooms featuring en-suite baths and walk-in closets, ideal for multigenerational living or extended guests. Quality extends beyond the finishes w/ premium Pella windows, built-in speakers, & alder wood doors, trim, and finishes, completing this luxury mountain resort-style estate. Car enthusiasts & hobbyists will certainly appreciate the oversized four-car attached garage along w/ the exceptional 48x30 Morton-built heated workshop, complete w/ radiant heated concrete floors, loft storage, and infrastructure for a future vehicle lift, an additional detached garage for motorcycles, equipment, and more. Surrounded by mature pines and professionally maintained grounds, the property also features a gas fire pit, hot tub hookup, underground 1,000-gallon propane tank, an abundant outdoor space w/ endless possibility. Rarely does a home offer this combination of privacy, panoramic views, luxury finishes, exceptional utility, and meticulous care—all just minutes from Colorado Springs.
- Listing Status:
- Pending
- Data Last Updated:
- August 20, 2026 at 2:21PM
- Listing Office:
- Berkshire Hathaway Home Services Rocky Mtn Realtors : 719-576-6767
- Listing Agent:
- Jubal Speers : 719-761-1910
- MLS ID:
- 9171379

- General: Ceiling Fan(s)Entrance FoyerFive Piece BathGranite CountersHigh CeilingsKitchen IslandPantryRadon Mitigation SystemWalk-In Closet(s)
- Appliances: CooktopDishwasherDouble OvenDryerMicrowaveOvenRangeWasher
- Basement: Full
- Flooring: CarpetTileWood
- A/C: Central Air
- Heating: Forced Air
- Fireplace: Family RoomGasLiving Room
- General: BalconyRain GuttersBath
- Other Structures: DeckPatioCovered
- Parking: ConcreteRV GarageStorageParking spaces: 6
- Roofing: Composition
- Windows: Double Pane Windows
- General: One
- Road/Access: Public
- Originating MLS: recolorado
- School District: Academy 20
- County: El Paso
- Zoning: RR-5LOT 2 GREER SUB62230-03-014
- View: Mountain(s)
- Utilities: Electricity AvailableNatural Gas Available
- Water: Well
- Sewer: Septic Tank
- Source: recolorado
- Ownership: Individual
- Exclusions: All Personal Property
This listing courtesy of Jubal Speers , Berkshire Hathaway Home Services Rocky Mtn Realtors
Monthly Payment
- Principal & Interest $
- Property Taxes $
- Home Insurance $
- VA Funding Fee $