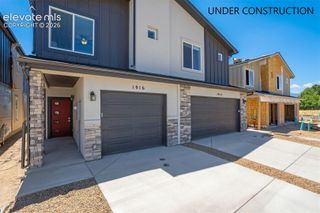
4367 Susie View, Colorado Springs, CO 80917
- 3 beds |
- 3 baths |
- 1,248 sqft
 Town Home
  Built in 2010
  693sqft lot
 —— car garage
  $278/sqft
  Listed 8 days ago
Property Description
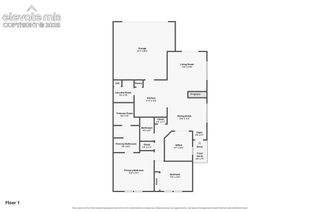
Beautifully maintained 3-bedroom, 2.5-bath end-unit townhome in the private, gated Iron Horse Villas community on the east side of Colorado Springs. Backing to open space and showcasing breathtaking views of Pikes Peak and the Front Range, this bright and open two-story home features 1,316 square feet of thoughtfully designed living space with attractive luxury vinyl plank flooring and window blinds throughout. Central air conditioning and heating provide year-round comfort. The inviting Living Room and Dining Area is ideal for everyday living and entertaining family and friends. Highlights include a ceiling fan, modern light fixture, and a cozy gas fireplace with tile surround, perfect for chilly Colorado evenings. Step through the sliding glass door to the covered balcony and enjoy unforgettable sunsets and panoramic mountain views. The well-appointed Kitchen features a tile floor, pantry, wood cabinetry, and ample counter space. Appliances include a smooth-top range oven, dishwasher, microwave, and French-door refrigerator. The Kitchen opens to an enclosed patio, creating a wonderful space for outdoor dining relaxation. A convenient Powder Bathroom and direct garage access complete the main level. Upstairs, you’ll find 3 bedrooms, 2 full bathrooms, and Laundry Area with washer and dryer included. The Primary Bedroom serves as a peaceful retreat with a lighted ceiling fan, generous closet space, and en-suite bathroom with vanity, mirror, and tiled tub/shower. 2 addtl bedrooms share a full hall bathroom, offering flexibility for guests, a home office, or family living. The HOA provides low-maintenance living with coverage for exterior maintenance, landscaping, trash, and snow removal. Ideally located near schools, shopping, and restaurants. Outdoor recreation is less than 5 miles away. Palmer Park features picnic areas, playgrounds, and over 25 miles of hiking and biking trails. Don’t miss the opportunity to make this exceptional, move-in-ready townhome your own!
- Listing Status:
- Active
- Data Last Updated:
- August 20, 2026 at 2:17PM
- Listing Office:
- Pink Realty Inc : 719-888-7465
- Listing Agent:
- Lee Manto : 719-888-3737
- Contact:
- 719-888-7465
- MLS ID:
- 7368061
- Other Structures: See Prop Desc RemarksCovered
- Parking: Parking spaces: 2
- Roofing: Tile
- Windows: Vinyl
- HOA Amenities: Gated CommunityCovenant EnforcementLawnMaintenance GroundsMaintenance StructureManagementSecuritySnow RemovalTrash Removal305.0Monthly
- Originating MLS: Pikes Peak REALTOR® Services
- School District: Colorado Springs 11
- County: El Paso
- Driveway: Concrete
- Zoning: 6325202295
- Fencing: Community
- Utilities: Cable AvailableElectricity ConnectedNatural Gas Connected
- Water: Municipal
- Sewer: Sewer
- Source: Pikes Peak REALTOR® Services
This listing courtesy of Lee Manto , Pink Realty Inc
Monthly Payment
- Principal & Interest $
- Property Taxes $
- Home Insurance $
- VA Funding Fee $

 New - 3 days ago