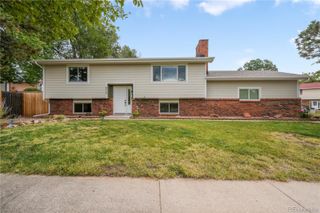
4422 Flintridge Drive, Colorado Springs, CO 80918
- 4 beds |
- 3 baths |
- 2,227 sqft
 Single-Family Home
  Built in 1972
  6,970sqft lot
 2 car garage
  $222/sqft
  Listed 24 days ago
Property Description
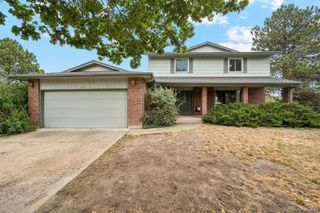
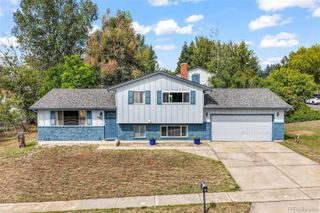
Wow! Welcome into this fully remodeled and move-in ready 4 level home in the desirable Garden Ranch subdivision! This beautifully updated 4-bed, 3-bath home offers an open floor plan designed for comfort, style, and everyday functionality. Step inside to brand-new luxury vinyl plank flooring, fresh interior paint, new carpet in all bedrooms, and updated windows throughout the home that bring in abundant natural light. The modern kitchen features a central island, new appliances, and seamless flow into the main living area, where a cozy wood-burning fireplace creates the perfectly cohesive additional gathering space. This home lends beautifully to multi-generational living, with ADA accessibility from garage to lower level bedroom and bath. Full exterior has fresh paint with westward facing covered back patio extends your living outdoors, overlooking a newly fenced backyard ideal for relaxing, entertaining, or play, with mature trees, garden boxes and storage shed, easy to enjoy for all!. The semi-finished basement adds valuable flex space—perfect for an exercise area, playroom, hobby zone, or additional storage—giving you room to grow and customize. 2-car garage includes workshop area with finished concrete floors, so EVERYONE has their own space. Cozy and established Garden Ranch neighborhood with no HOA, and a central location close to parks, schools, shopping, and commuter routes, this home offers convenience and peace of mind. Every detail has been thoughtfully updated, making this property truly move-in ready and an exceptional opportunity for anyone seeking a fresh, modern home Don't miss out!
- Listing Status:
- Active
- Date Added:
- September 10, 2026
- Data Last Updated:
- October 5, 2026 at 3:09AM
- Listing Office:
- Coldwell Banker Realty BK : becky.groe719@gmail.com,719-640-8167
- Listing Agent:
- Rebecca Groe :
- Contact:
- becky.groe719@gmail.com,719-640-8167
- MLS ID:
- 3624139

- Other Structures: Patio
- Parking: Concrete
- Roofing: Composition
- General: FrameMulti/SplitConcrete PerimeterSlab
- Originating MLS: REcolorado
- School District: Colorado Springs 11
- County: El Paso
- Zoning: R-1 663223-01-132
- Fencing: Partial
- Utilities: Cable AvailableNatural Gas Available
- Water: Public
- Sewer: Public Sewer
- Source: REcolorado
This listing courtesy of Rebecca Groe , Coldwell Banker Realty BK
Monthly Payment
- Principal & Interest $
- Property Taxes $
- Home Insurance $
- VA Funding Fee $

 New - 2 days ago