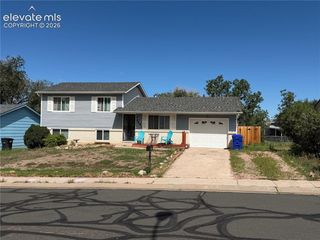
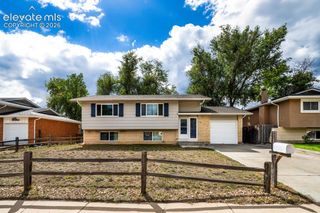
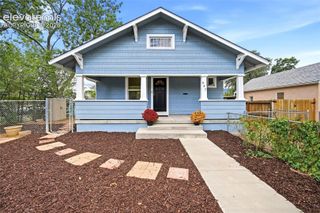
4473 Fenton Road, Colorado Springs, CO 80916
- 3 beds |
- 2 baths |
- 1,402 sqft
 Single-Family Home
  Built in 1982
  8,316sqft lot
 —— car garage
  $264/sqft
  Listed 4 days ago
Property Description
Welcome to this beautifully updated 3-bed, 2-bath stucco home with breathtaking views of Pikes Peak from the front yard. Newer paint and some flooring throughout. Large windows provide tons of natural light in the living areas. The kitchen and dining area features a walk-out to the expansive backyard with a massive storage shed and green house, perfect for entertaining, relaxing, and storing all of your toys! Kitchen updates include newer cabinets, appliances, and granite countertops. Enjoy a cozy evening curled up by the fireplace in the family room. A half bathroom and laundry area with tons of storage space round out the main level. Retreat upstairs to the primary suite, featuring a walk-in closet and ensuite bathroom. Two additional bedrooms provide convenience. This home also features an attached garage, RV parking, and no HOA fees! Conveniently located off of the Powers corridor, minutes from parks, shopping, schools, as well as Peterson, Schriever, and Fort Carson. Don’t miss your chance to make this home yours- schedule your showing today!
- Listing Status:
- Active
- Data Last Updated:
- October 5, 2026 at 3:15AM
- Listing Office:
- REMAX PROPERTIES : 719-548-8600
- Listing Agent:
- Carmen Molitor MRP SRES : (719) 351-4835
- Contact:
- 719-548-8600
- MLS ID:
- 2994791
- Parking: Parking spaces: 2
- Roofing: Composite Shingle
- Windows: Vinyl
- HOA Amenities: 0.0Not Applicable
- Originating MLS: Pikes Peak REALTOR® Services
- School District: Harrison-2
- County: El Paso
- Driveway: Concrete
- Zoning: 6426109005
- Fencing: Rear
- Utilities: Electricity Connected
- Water: Municipal
- Sewer: Sewer
- Source: Pikes Peak REALTOR® Services
This listing courtesy of Carmen Molitor MRP SRES , REMAX PROPERTIES
Monthly Payment
- Principal & Interest $
- Property Taxes $
- Home Insurance $
- VA Funding Fee $


 New - 12 hours ago