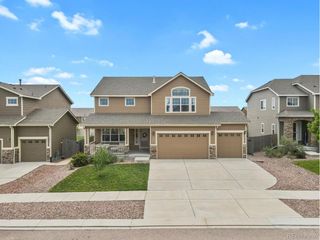
4482 Prairie Agate Dr, Colorado Springs, CO 80938
- 3 beds |
- 3 baths |
- 2,779 sqft
 Single-Family Home
  Built in 2019
  5,663sqft lot
 3 car garage
  $189/sqft
  Listed 4 days ago
Property Description
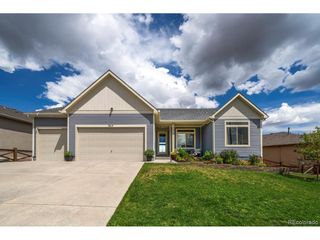
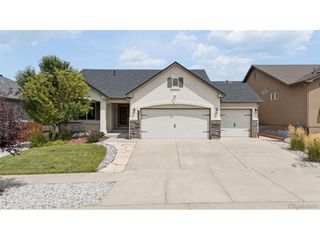
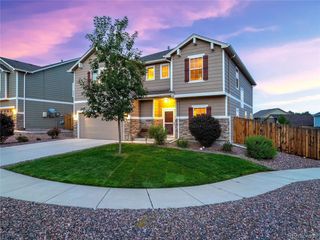
A beautifully appointed Craftsman-style home offering modern comfort, thoughtful upgrades, and low-maintenance Colorado living. The inviting covered front porch welcomes you into a spacious entryway and open-concept floor plan designed for seamless everyday living and entertaining. Soaring ceilings, abundant natural light, and an easy flow between all living areas create a warm, inviting atmosphere. The main-level half bath offers convenience for guests, while the fenced backyard provides a private, low-maintenance space for relaxing and entertaining. A shared common area borders the backyard, creating additional separation from neighboring homes and enhancing the sense of privacy. Walking trails are directly outside your front door, offering easy access to the outdoors and Colorado's beautiful surroundings. The great room creates a warm gathering space, seamlessly connecting the kitchen, dining, and living areas with high-end finishes, custom details, upgraded lighting, and a spacious walk-in pantry. A cozy fireplace adds character and warmth, while a dedicated main-level office provides a quiet space for work or study. Upstairs, a spacious loft offers a second living area-perfect for a media room, playroom, or additional lounge space. Three generously sized bedrooms, including the primary suite, and a conveniently located laundry room complete the upper level. Enjoy the convenience of everyday amenities just minutes away; with Target, dining, shopping, entertainment, schools and a movie theater all less than 10 minutes from home. With newer construction, elevated finishes, an attached 3 car garage, fenced yard, two distinct living spaces, and easy access to trails and amenities, this home offers a wonderful balance of comfort, privacy, and convenience.
- Listing Status:
- Active
- Data Last Updated:
- August 25, 2026 at 7:22AM
- Listing Office:
- LIV Sotheby's International Realty : agatlinrealestate@gmail.com,719-433-5334
- Listing Agent:
- Ashleigh Gatlin : 719-433-5334
- Contact:
- agatlinrealestate@gmail.com,719-433-5334
- MLS ID:
- 4421800

- Parking: Attached
- Roofing: Composition
- Windows: Window Coverings
- General: FrameTwo
- Originating MLS: ires
- School District: Falcon District 49
- County: El Paso
- Zoning: PDZ
- Utilities: Natural Gas AvailableElectricity AvailableCable Available
- Water: City
- Sewer: Public Sewer
- Source: ires
- Exclusions: None
This listing courtesy of Ashleigh Gatlin , LIV Sotheby's International Realty
Monthly Payment
- Principal & Interest $
- Property Taxes $
- Home Insurance $
- VA Funding Fee $

 New - 2 days ago