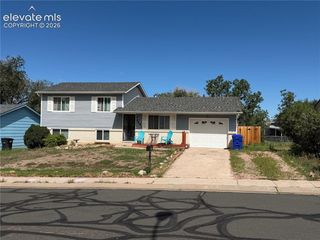
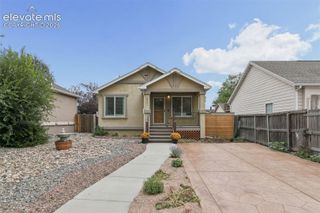
4520 Samaritan Loop, Colorado Springs, CO 80916
- 3 beds |
- 3 baths |
- 1,372 sqft
 Single-Family Home
  Built in 2021
  2,640sqft lot
 —— car garage
  $262/sqft
  Listed 6 days ago
Property Description
3-bedroom, 2.5-bath home featuring an open-concept main level with kitchen, dining area, and living room. The kitchen includes a large island with sink and electrical outlets, glass-top range, two-door Samsung touchscreen refrigerator, and ample cabinet and counter space. Washer and dryer are included. Additional features include central air conditioning, privacy-fenced backyard, small rear patio, and attached garage. The home is located approximately 3 miles from the Peterson SFB main gate and offers convenient access to shopping, grocery stores, medical facilities, and other area amenities. Residents have access to the Chapel Heights YMCA, which includes workout facilities and childcare. A neighborhood playground is located within walking distance. Newer construction, modern features, and convenient access to nearby amenities make this home a great opportunity for comfortable living in a growing community.
- Listing Status:
- Active
- Data Last Updated:
- October 5, 2026 at 3:15AM
- Listing Office:
- The Cutting Edge : 719-999-5067
- Listing Agent:
- Leacia Martinez : (719) 588-1440
- Contact:
- 719-999-5067
- MLS ID:
- 2962868
- Other Structures: Concrete
- Parking: Parking spaces: 2
- Roofing: Composite Shingle
- Windows: Vinyl
- HOA Amenities: Club HouseExercise Room0.0Annual
- Originating MLS: Pikes Peak REALTOR® Services
- School District: Harrison-2
- County: El Paso
- Driveway: Concrete
- Zoning: 6423311106
- Fencing: Rear
- Utilities: Cable AvailableCable ConnectedElectricity ConnectedNatural Gas AvailableNatural Gas Connected
- Water: Municipal
- Sewer: Sewer
- Source: Pikes Peak REALTOR® Services
This listing courtesy of Leacia Martinez , The Cutting Edge
Monthly Payment
- Principal & Interest $
- Property Taxes $
- Home Insurance $
- VA Funding Fee $


 New - 12 hours ago